
• Meet Our Team
  • Blog
  • Careers with Harrell
  • Contact Us
650.230.2900 | 408.884.8564
Harrell Design + Build
  • Portfolio
    • Whole House + Additions
    • Kitchens
    • Bathrooms
    • Specialty Spaces
    • Outdoor Living
    • Green + Eco Remodeling
    • Universal Design
    • Small Projects
    • Case Studies
  • Design + Build
  • Process
  • About Us
    • Our Team
    • Our Founder
    • Service Area
    • Philanthropy + Community
    • Testimonials
    • Careers with Harrell
    • Live Video Lobby Cam
    • It’s Time to Renew
  • News & Events
    • In The News
    • Blog
    • Designer Workshop Events
  • Talk with a Designer
  • Menu Menu

A Guide to Building and Caring for a Raised Bed Home Garden

June 11, 2020/in Green Design, Outdoor Living Design

Residential vegetable gardens have a deeply rooted past in the United States, a reflection of lifestyle – be it necessity or leisure – of those who cultivate them. The Shelter in Place has rekindled interest in the home garden as many people either have the time to spend tending to a garden, are seeking out projects they can do as a family, or prefer to have their favorite vegetables close at hand to minimize trips to the market.

With this in mind, Harrell’s Remodeling’s certified landscape designer Lisa Parramore, APLD (Association of Professional Landscape Designers), with the help of Production Team Manager, Gary Gray, decided to put together all of the ingredients needed to build and care for a raised garden bed.

“There is a simple practicality of having fresh herbs or produce at hand,” says Lisa, who is planting more tomatoes and other vegetables than usual since Shelter in Place took effect. “It can be so rewarding, especially when you see tiny seedlings sprout. But it is also important to be patient as you learn what will flourish best in your environment.”

Before embarking on your planting project, there are some thing to consider:

  • Climate and environment: Depending on where you live in the Bay Area, the climate and local wildlife can vary. Both play a part in the types of vegetables, flowers, or herbs you choose, and you may need to create a barrier between your plants and hungry deer, raccoons, or squirrels. Sunset Magazine’s timeless series of gardening books has helpful climate zone information and your local gardening specialist may also be a good resource.
  • Sunlight: Is your yard shaded or does it receive significant direct sunlight? Again, the amount of light will help determine which plants will thrive.
  • Irrigation: Be sure to have a water source nearby. If you want to get really serious, you can install drip irrigation on a timer.
  • Care: Any garden or plant is going to need a certain amount of care and attention – some more than others. In choosing you gardening strategy it will be wise to consider how much time you have to devote to daily watering and weekly or biweekly maintenance. But that’s all part of the fun and reward of gardening!
What to Plant

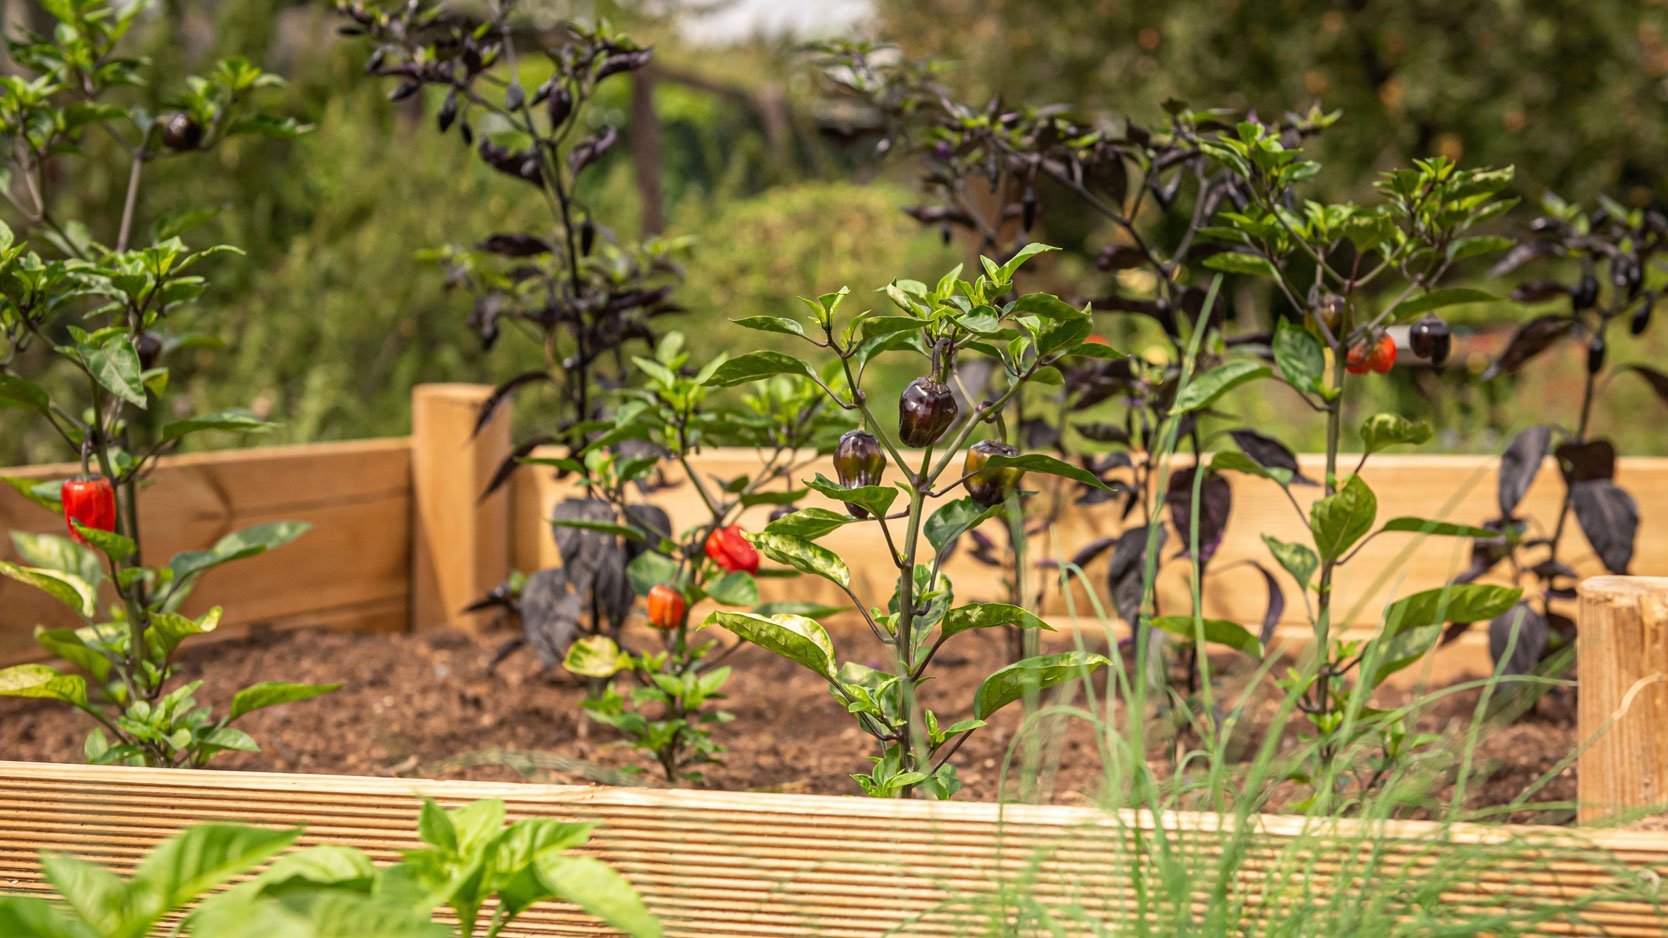
A garden can be filled with whatever the creator desires – vegetables, herbs, flowers, and even some fruits lend themselves to small garden spaces. Plant what you and your family will enjoy the most. A “salad garden,” “salsa garden,” or “kitchen herb garden” are fun, themed ways to focus your planting.

One of the best ways to choose what to plant is to read the back of the seed packets. Filled with specifics about watering, lighting, seasons, spacing, and more, seed packets are the gardener’s “go to” guide for information.

Your local nursery or garden supply store should also have seedlings or starters for many plants, which is an indicator that they are in season and are able to be planted now. Local home and garden specialists will also be a great source of information for home garden beginners. They are usually happy to share their knowledge about the local climate, planting options, potential pests, irrigation, and many other gardening tips.

Choose Your Planting Container

In this article, we will provide detailed instructions for building a raised garden bed, but there are many options for home gardens. For those with large yards, you can designate a space for in-ground planting if you choose. Those with smaller outdoor spaces can use other types of containers or pots, placing them in areas that allow the proper light. If you like the raised bed idea, there are pre-made beds you can purchase, or kits that have everything you need to assemble your own. Galvanized metal tubs or troughs also work well (just make sure there are holes for drainage).

Gather Your Tools

This list includes tools needed to construct a raised bed along with other gardening tools.

  • Drill with 1/8” drill bit and Phillips #2 Screw Tip
  • 3.5-inch wood screws (exterior grade)
  • Measuring tape or ruler
  • Pencil
  • Gardening gloves
  • Trowel

Materials You’ll Need

  • Untreated wood (Redwood preferred; Douglas Fir 2nd choice; do not use Pressure Treated due to chemicals).
    • Provide quantity and measurements and have the store cut the wood for you
      • Three 2” x 10” x 8’-0” boards; cut one board in half netting two 4’-0” pieces.
    • If you have the tools and really want the DIY experience, purchase full length lumber (Alternatively, contact Harrell Design + Build’s HarrellCARE Small Projects group to build it for you).
  • Weed blocking material
    • Mesh hardware cloth, landscaping fabric or newspaper/cardboard
  • Soil, compost and potting soil
    • Use a 60/30/10 ratio
    • See “recipe” below for quantity required
  • Mulch (optional). Mulch can help with water retention and weed blocking
  • Seeds or plant starters
  • Supports for plants as they grow
    • Tomato cages, plant stakes, bean trellises
  • Plant labels-popsicle sticks work great
  • Pesticides, preferably eco-friendly, specifically for vegetables
    • Based on the pests found in your area, purchase a suitable vegetable pesticide
    • There are many organic and eco-friendly ways to defend against pests
    • Seek the advice of your gardening specialist

If you don’t have a large vehicle or prefer not to go inside your local gardening or hardware store, purchase online for pick-up or delivery.

Building Your Raised Bed
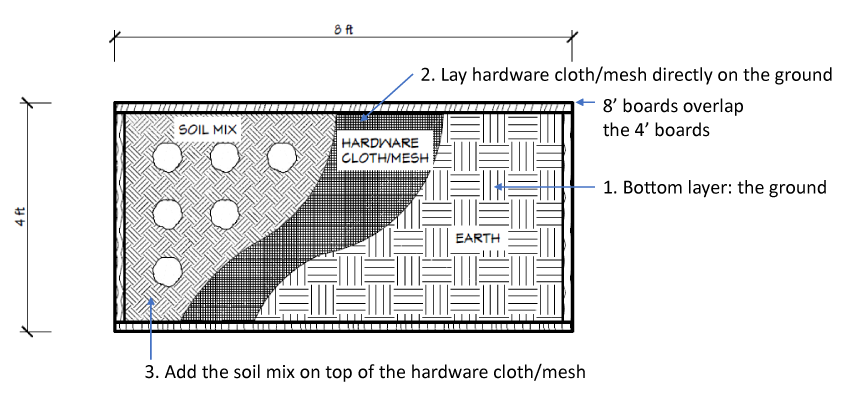
Diagram for raised beds

Gather all of your tools and materials. If possible, you will want to build the bed in or near its final location. Since this picture frame-like bed will sit directly on top of the ground, assembly is straightforward. If you have the space, you can construct multiple beds and place them side by side, in a variety of configurations or locations throughout your yard.

  1. Place one of the four-foot sections and one of the eight-foot sections together in an L-shape with the longer board overlapping the side of the shorter board.
  2. From the 8’-0” side, secure with four 3.5” screws allowing an inch space at the top and bottom.
  3. Secure each side with screws.

Preparing Your Bed for Planting

Once your bed is constructed and set in place, the fun really begins!

The soil recipe for a 4’-0” X 8’-0” X 10” raised bed includes:

  • 16 cubic feet (20 one-quart bags) of topsoil
  • 8 cubic feet (20 one-quart bags) of compost
  • 2.5 cubic feet of potting mix
  • 2.5 cups of organic fertilizer
  1. Place weed blocker mesh, material, cardboard, or newspaper covering the entire area of exposed earth inside the bed. You may wish to have the material go under the edges of the bed to help keep it in place.
  2. Add soil directly into the bed and mix with trowel or shovel.
  3. Based on spacing instructions, plant seeds and/or starter plants. Melons and squash need considerably more space than other fruits, herbs, and vegetables, and tend to spread out on the ground.
  4. Water using a hose attachment that allows for a gentle shower to avoid disrupting seeds. Keep the top six inches of soil moist until seedlings sprout.

SALAD GARDEN, SALSA GARDEN, HERB GARDEN LAYOUTS

Salsa Garden

Salad Garden

Herb Garden

Tending Your Home Garden

Watering: Once plants are established, encourage deep rooting by keeping top six inches of soil moist. Water when the top three to four inches of soil are dry to the touch.

Mulch: To maintain moisture and minimize weeds, add a two to three-inch layer of organic mulch around plants and seedlings once they appear. Pine needles, leaves, untreated grass clippings, and straw (not hay) can also be used.

Weeding: As soon as weeds appear, remove them. Don’t let them go to seed as they can then overtake your raised bed quickly.

Spacing: As seeds sprout, especially carrots, radishes, beets, and onions, eliminate overcrowding by removing seedlings in groups. This space encourages the remaining plants to mature.

Fertilize: Depending upon what you’ve planted, you may need to add additional fertilizer. It is best to refer to the seed packets or consult your garden specialist for advice.

Harvest: Each vegetable, fruit, or herb will mature at different rates. It is best to harvest when young and tender for maximum flavor. Avoid letting seeds mature in cucumbers, beans, or squash as this deters the plant from producing additional fruit. When harvesting leafy crops, leave two inches above ground to encourage regrowth. Pull all root plants as soon as they are large enough to eat.

“A home garden serves so many purposes and can fit many different environments, lifestyles, and spaces,” Lisa shares. “Not only does it provide fresh, delicious produce, gardening is a creative and nurturing activity that, especially in the Bay Area, can continue almost year-round.”

We would love to see and hear about your experiences from your home garden project! Share photos of your garden, raised bed, and your bountiful harvest on the Harrell Design + Build Facebook page and we will include them in an upcoming edition of our monthly newsletter.

Woman Founded and 100% Employee-Owned, Harrell Design + Build Design + Build has been creating distinctive homes in Silicon Valley and mid-Peninsula since 1985. We invite you to attend one of our virtual workshops or schedule an appointment with one of our award-winning designers to discover how we can redesign your home inside and out.

https://lunarshift-harrell-wp-media-prod.s3.amazonaws.com/wp-content/uploads/2020/06/13092316/raised-garden-bed-1.jpg 938 1668 Shawn Burtis https://www.harrelldesignbuild.com/wp-content/uploads/2024/07/HR_DesignBuild_logo_horizontal_r.png Shawn Burtis2020-06-11 12:05:132020-11-24 13:13:33A Guide to Building and Caring for a Raised Bed Home Garden

Making a Statement With Garage Doors

April 17, 2020/in Whole House, Outdoor Living Design, Remodeling

We’ve all heard the saying, “necessity is the mother of invention” and this definitely holds true for the residential garage. Well over a century ago when one of the primary modes of transportation was horse and buggy, many homes had carriage houses. These were outbuildings situated behind homes that served as shelter for the horses and carriage. When mass production made the motorized vehicle (the “horseless carriage”) popular in the 1920s, the garage replaced the carriage house.

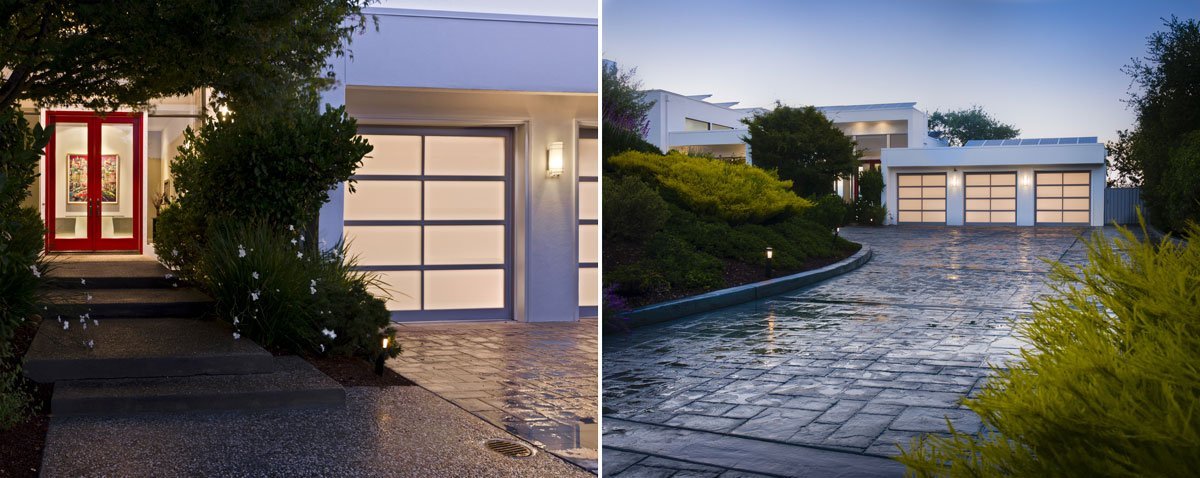
As alleys behind homes were not constructed in the new post-war and 1950s and 1960s neighborhoods, garages eventually moved to the front of the home, often becoming a prominent (and sometimes not very attractive) architectural feature. Today, garage doors offer homeowners the opportunity to add visual interest to their homes, especially if their garage is a primary feature.

Garage doors have come a long way since the cumbersome single panel, manual, swing-up or sliding door. Today, they come in a myriad of materials, including wood, steel, vinyl, glass, and fiberglass, and the styles include contemporary, traditional, modern, and even the historic “carriage house” style. The almost limitless options allow homeowners to design a garage door that makes an architectural statement in keeping with the aesthetic of their residence.

Says Harrell CEO (and occasional Senior Designer) Lisa Sten, “Garage doors have such potential but are underused as a residential design feature. It’s imperative to take a holistic approach – a garage door should be a cohesive, rather than a standalone design statement.”

Lisa suggests that when choosing a new garage door for your home, you should consider:

  • Curb appeal
  • Cohesive design
  • Functionality
  • Energy-savings
  • Safety
  • Privacy and light
  • Material durability

When it comes to materials, wood doors are beautiful but take considerable time and money to maintain. Embossed steel or fiberglass doors with a wood grain offer a similar aesthetic and require much less maintenance. Opting for an insulated door will help keep your garage cool in the summer, and warmer in the winter, which is a benefit, especially if the garage is attached to your home. Be sure to choose windows wisely if privacy (or safety) is a concern. Frosted windows allow light inside while concealing the contents in your garage. Be sure to get a door with heavy-duty springs, especially if you will be using your garage door frequently. Lisa also recommends that homeowners purchase a new garage door opener and have both the opener and the door professionally installed.

There are a number of other elements to integrate with your new garage door in order to coordinate with the design aesthetic of your home, including:

  • Lighted house numbers
  • Exterior light fixtures
  • Trellis structure for plantings and vines above the garage doors
  • Planters or greenery on sides of doors
  • Complementary side gates and fencing
  • Coordinating person door to the garage
  • Paint or stain, and using accents colors

“Painting your garage door a contrasting or bold color makes a visual statement,” Lisa says. “In my opinion, darker colors tend to recede while lighter colors actually pop out more. If you prefer to have your garage door ‘disappear,’ paint it the same color as your house.”

Whatever the style of your home, the right garage door can make an impact, creating curb appeal as well as increasing the functionality of your home.

Woman-founded and 100% Employee-Owned, Harrell Design + Build has been creating distinctive homes in Silicon Valley and on the mid-Peninsula since 1985. If you are considering transforming your space, allow our award-winning Design + Build team to help you create the home of your dreams. Reach out to us to set up your design consultation or sign up for one of our frequent and informative educational workshops.

https://lunarshift-harrell-wp-media-prod.s3.amazonaws.com/wp-content/uploads/2019/08/13092816/Image-346.jpg 1018 1810 Shawn Burtis https://www.harrelldesignbuild.com/wp-content/uploads/2024/07/HR_DesignBuild_logo_horizontal_r.png Shawn Burtis2020-04-17 10:36:472021-10-21 17:17:41Making a Statement With Garage Doors

Countertop Options for Outdoors Kitchens

April 12, 2019/in Outdoor Living Design, Kitchen

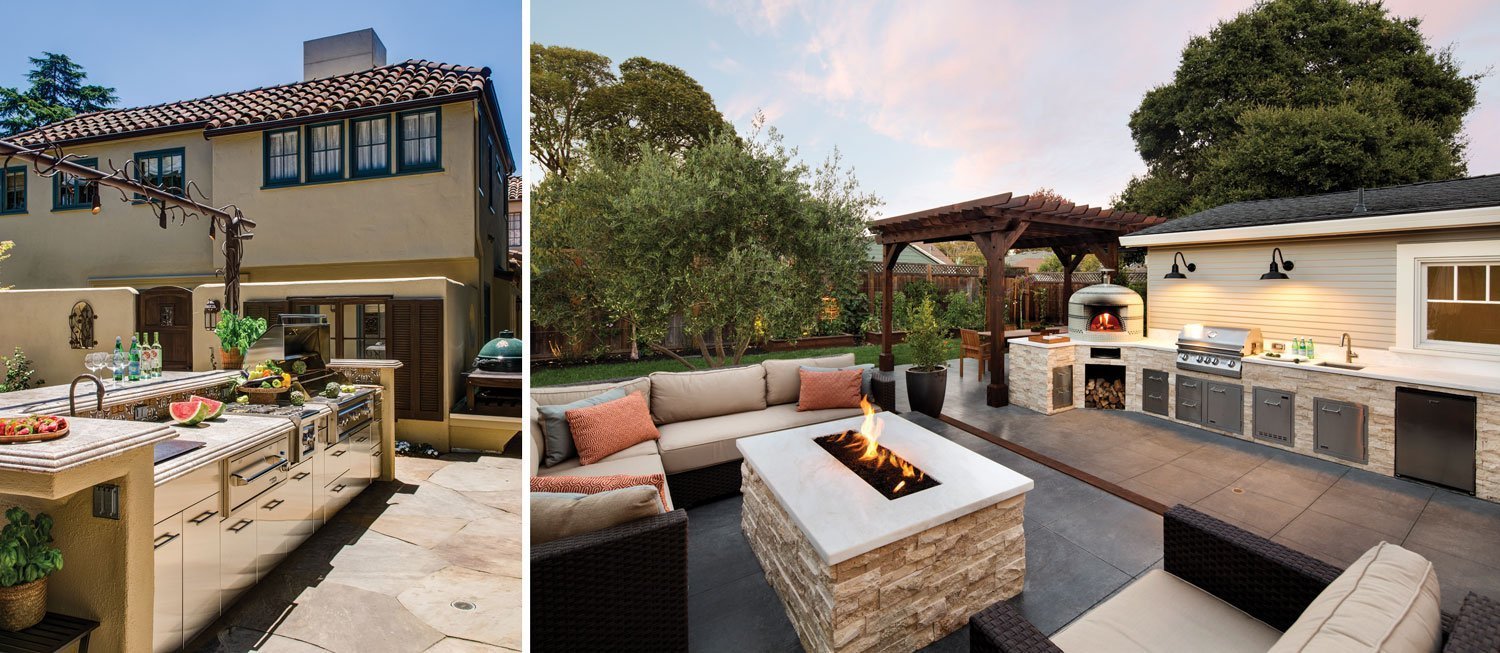
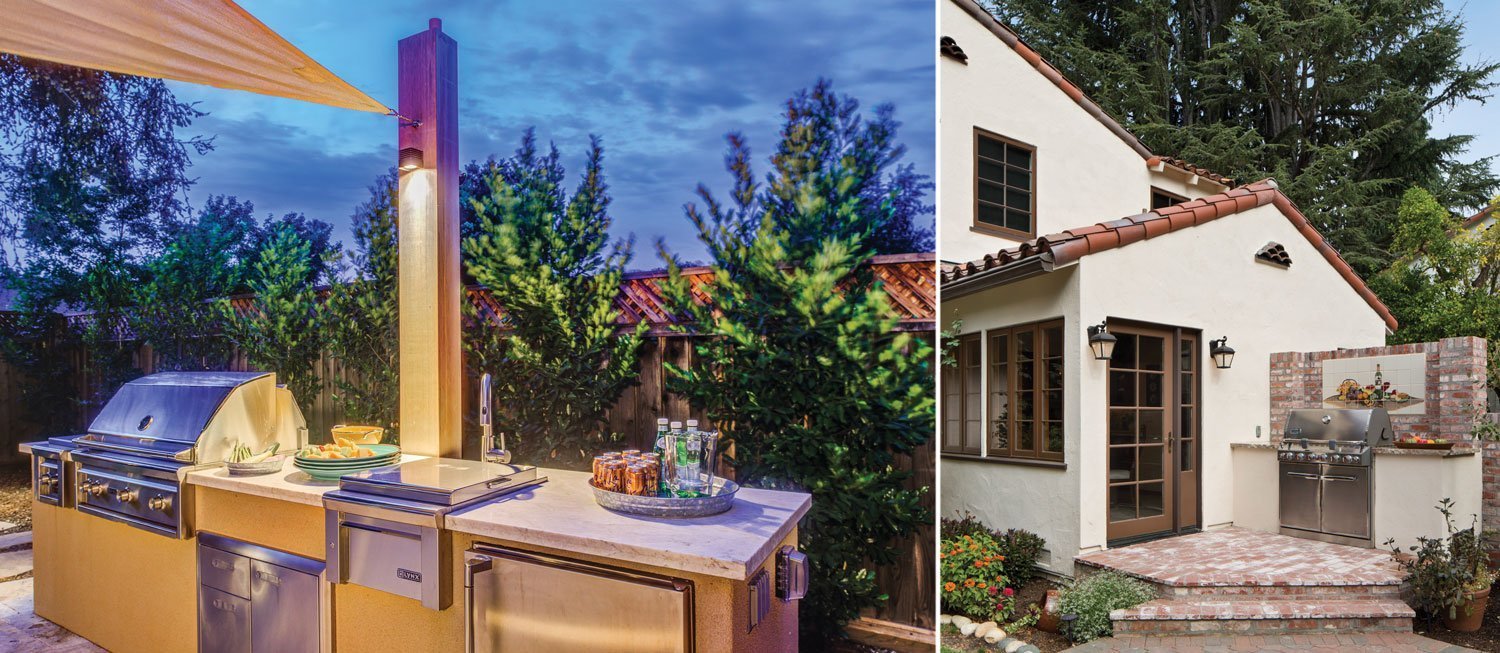
California living means outdoor living. Thanks to our state’s amazing climate, outdoor living spaces are one of the most sought-after additions to a residence and beautiful functional outdoor kitchens are a key component of these al fresco remodels.

When designing a kitchen that will be exposed to the elements, it is important to consider the materials used, especially for countertops. Harrell Designer Lisa Parramore advocates her clients choose either Quartz or natural stone for exterior kitchen surfaces.

Quartzite is a hard metamorphic rock created naturally from pure quartz sandstone while Quartz is a man-made material that offers a huge variety of looks, from solid colors to patterns that mimic the look of marble, granite, and other natural stone. Manufacturers like Cambria, Silestone, and Caesarstone have an almost endless selection of colors, styles, and finishes.

Quartz is a popular choice for countertops, but when using it outside, it is important to note that this material does not appreciate sun exposure. Quartz is best used in outdoor areas where sunlight is limited to eliminate or severely reduce any chance of fading. Manufacturers typically will not guarantee their product if it is used outsides where it receives extended exposure to direct sunlight.

Quartz lovers never fear. There is a solution to this dilemma—Ultra Compact Quartz. Manufacturers of this product include NeoLith and Dekton. No maintenance, easy care, stain, scratch, and dent-resistant, this almost indestructible material is ideal for outdoor use. Available in a variety of colors, Ultra Compact Surfaces enable homeowners to achieve their desired design aesthetic without worrying about fading, functionality, and durability.

“For clients desiring a contemporary look, I love using Ultra Compact Surfaces with powder-coated stainless steel cabinetry,” shares Lisa.

Natural stone is another popular option for use in outdoor kitchen spaces. The most popular outdoor surface products include granite and marble, each with their own pros and cons. Granite is durable, resists staining, and is readily available in a multitude of hues but extreme temperatures can comprise the integrity of the surface. It is also wise to use light colored granite if it will be exposed to sun, as darker shades will retain a tremendous amount of heat.

“Part of the beauty of granite is its naturally occurring, shimmering crystals but severe heat and cold can result in the stone cracking,” Lisa clarifies.

Marble is another stunning surface that homeowners love. Though it doesn’t fade, marble can stain if not properly maintained. For those who don’t mind a “patina,” marble is a viable outdoor option but if the possibility of discoloration makes you, cringe, marble may be a material to avoid.

In the majority of her outdoor kitchen designs, Lisa uses granite, Quartzite, and Ultra Compact Surfaces. Marble typically has a polished finish, while granite can be either honed or polished. Depending upon the Quartz product chosen, they can have a low sheen, high gloss,  or even a velvety-soft suede finish.

“I always recommend checking with the fabricators when deciding upon exterior materials and their planned location. Their in-depth knowledge is invaluable to retaining your product warranty as well as ensuring the surface chosen meets your needs and expectations,” Lisa advises.

Lisa Parramore is Harrell Design + Build’s award-winning certified Professional Landscape Designer. She is passionate about creating indoor-outdoor living spaces that inspire her clients to embrace and celebrate the California lifestyle. With her ability to beautifully integrate a home’s interior with the outdoors, Lisa brings a distinct vision and design sense to the Harrell Team.

Are you thinking of adding an outdoor kitchen or living space to your home? Now is the perfect time to start a conversation with one of our designers about creating an outdoor space that fits your lifestyle.

https://lunarshift-harrell-wp-media-prod.s3.amazonaws.com/wp-content/uploads/2019/01/13093217/outdoor-entertaining.jpg 1873 3330 Shawn Burtis https://www.harrelldesignbuild.com/wp-content/uploads/2024/07/HR_DesignBuild_logo_horizontal_r.png Shawn Burtis2019-04-12 10:05:432020-11-24 13:14:57Countertop Options for Outdoors Kitchens
struxure pergola

Unique Outdoor Rooms Offering Sun, Shade & Shelter

January 25, 2019/in Outdoor Living Design, Remodeling

Struxure’s state-of-the-art outdoor configurations fit any architectural aesthetic, from traditional to contemporary.

Outdoor living areas are one of the most sought after home improvement spaces for leisure and entertainment. One of the most challenging aspects of making these outdoor rooms both functional and enjoyable is finding that sweet spot between sun and shade while mitigating the impact of rain and other elements. Though traditional architecture offers some solutions, it also has its limitations.

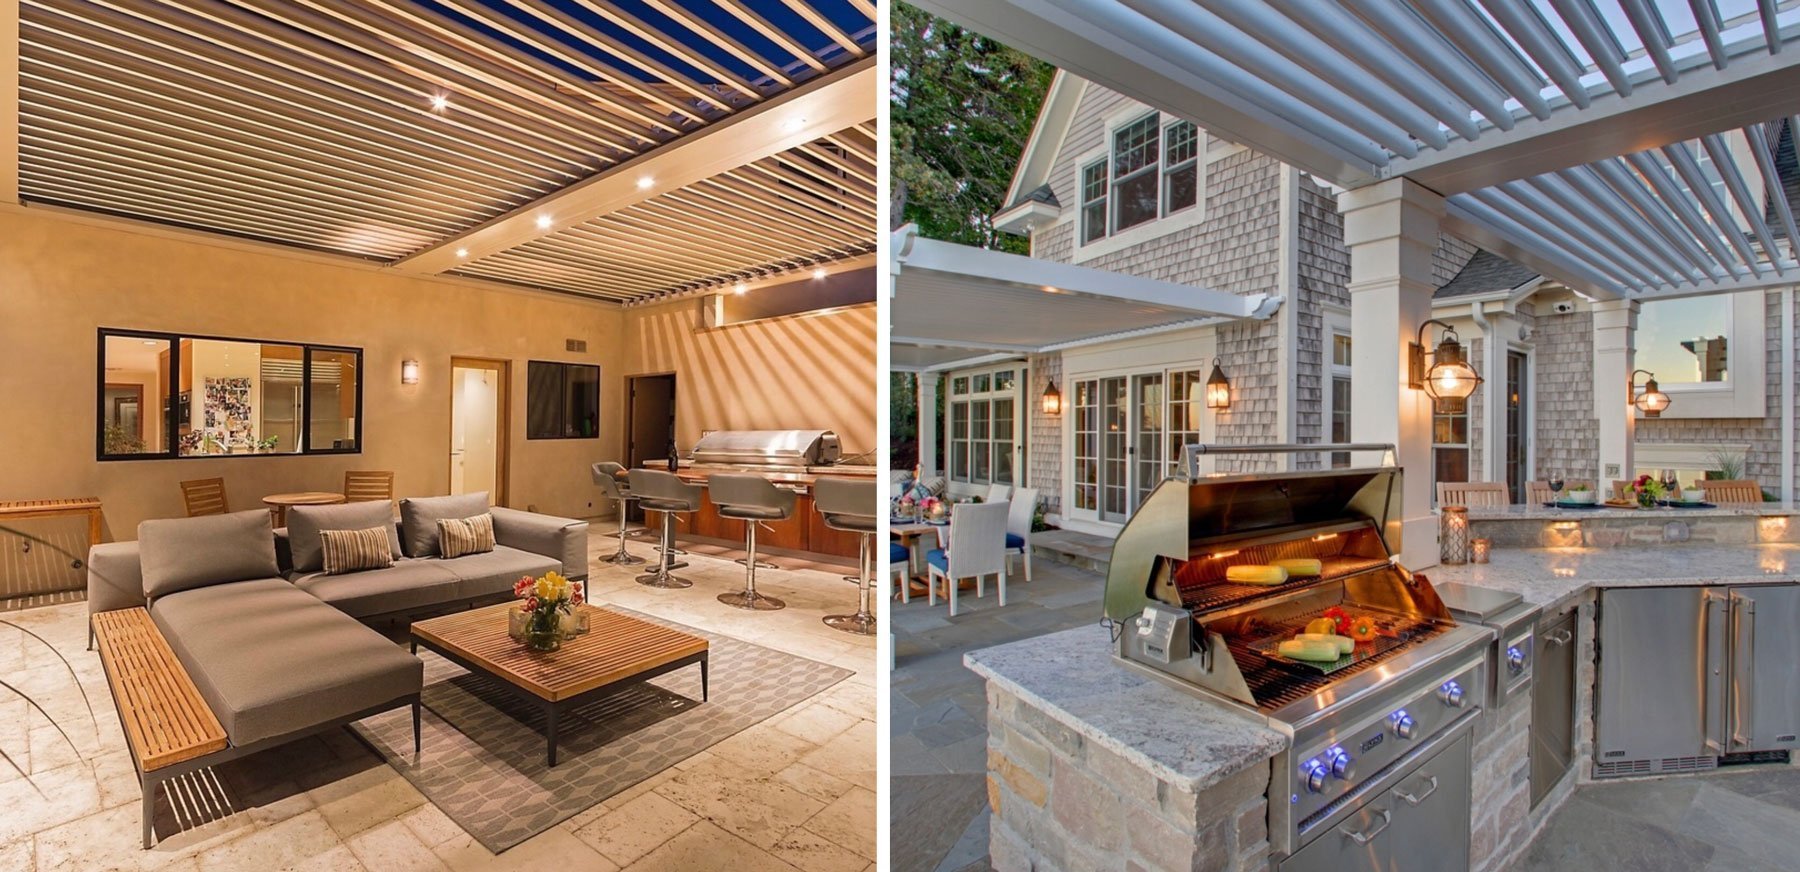
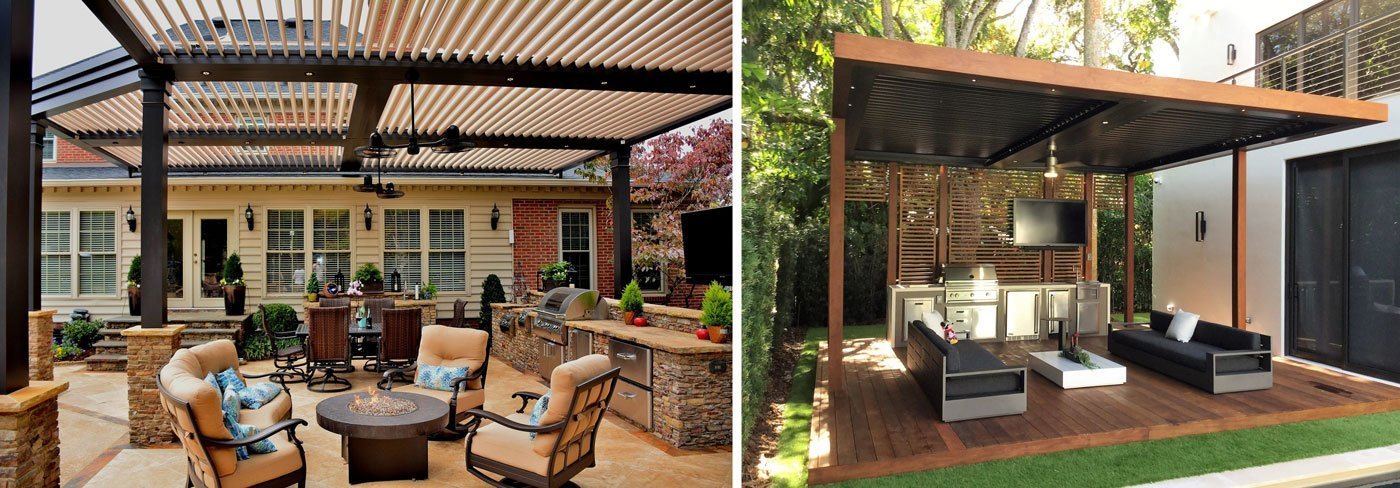
Enter the revolutionary louvered outdoor structure from Struxure Outdoor (formerly Arcadia Building Products). The zero to 170-degree louvered roofing zones can be opened to a multitude of angles, providing the ideal amount of shade or sun as desired. They can also be closed completely, keeping out the rain or offering a fully shaded environment during the heat of the day.

In keeping with Smart Home technology, the iLouver app allows homeowners to schedule pre-set daily open and close times as well as choose from preset louver positions. An optional rain sensor shuts the interlocking louvers automatically at the first drop of rain, funneling to the built-in gutter system that can either be directed to an existing downspout or to a downspout hidden within its posts. Electrical wiring for lighting, heaters, and ceilings fans can also be tucked away inside beams for a streamlined appearance.

“These structures originally found their foothold in the commercial realm but are now taking off residentially,” explains Harrell’s Outdoor Designer, Lisa Parramore. “The maintenance is practically nonexistent and the cost is less than building out a roof, which prevents natural light from entering into your home.”

The epitome of distinct outdoor luxury, these scalable structures can be designed for spaces large and small, including patios, courtyards, decks, swimming pools, entryways, verandas, as well as outdoor kitchens and living rooms. Manufactured in the Unites States from durable powder coated aluminum, these innovative pergola-type structures are engineered and built to the exact specifications required in your unique outdoor space. Able to withstand severe wind and weather, homeowners don’t have to forego appearance for steadfastness and durability. Each design also undergoes a comprehensive structural engineering process, adhering to all local building requirements.

struxure pergola

Struxure’s state-of-the-art outdoor configurations fit any architectural aesthetic, from traditional to contemporary. Clients can choose from five standard color options and a myriad of custom colors as well as optional architectural elements including traditional rafter tail and cornice designs. These high-end outdoor systems also allow your local remodeling company to customize the pergola on-site to further enhance the appearance matching it with the exterior of your residence.

“The louvered outdoor structure is a breakthrough in outdoor living with so many residential applications,” says Lisa. “It is by far one of my favorites for creating functional and beautiful outdoor spaces.”

Harrell Design + Build’s award-winning certified Professional Landscape Designer, Lisa Parramore is passionate about creating indoor-outdoor living spaces that inspire her clients to embrace and celebrate the California lifestyle. After living and working for two years in Japan, her projects embrace the extraordinary relationship between traditional Japanese architecture and its surroundings. Lisa co-authored the winner of the 2006 Best Gardening Book Award, Living with Japanese Gardens, and Japan Home with Chadine Flood Gong, ASID. With her ability to beautifully integrate a home’s interior with the outdoors, Lisa brings a distinct vision and design sense to the Harrell Team.

Fall in love with your backyard again! Start a conversation with one of our designers today about creating an outdoor space that fits your lifestyle.

Images courtesy of Struxure Outdoor.

https://lunarshift-harrell-wp-media-prod.s3.amazonaws.com/wp-content/uploads/2019/01/13093143/15724548_1201818346560751_466729120138997839_o.jpg 1365 2048 Shawn Burtis https://www.harrelldesignbuild.com/wp-content/uploads/2024/07/HR_DesignBuild_logo_horizontal_r.png Shawn Burtis2019-01-25 09:04:012020-11-24 13:47:39Unique Outdoor Rooms Offering Sun, Shade & Shelter

Outdoor Living: Heat and Light

November 26, 2018/in Outdoor Living Design, News And Events
https://lunarshift-harrell-wp-media-prod.s3.amazonaws.com/wp-content/uploads/2018/10/13093453/Carruth-Backyard-Medium.jpg 668 1000 Shawn Burtis https://www.harrelldesignbuild.com/wp-content/uploads/2024/07/HR_DesignBuild_logo_horizontal_r.png Shawn Burtis2018-11-26 21:17:092021-05-14 14:59:28Outdoor Living: Heat and Light

Seasonal Tips for Your Home

March 30, 2018/in Outdoor Living Design, Remodeling

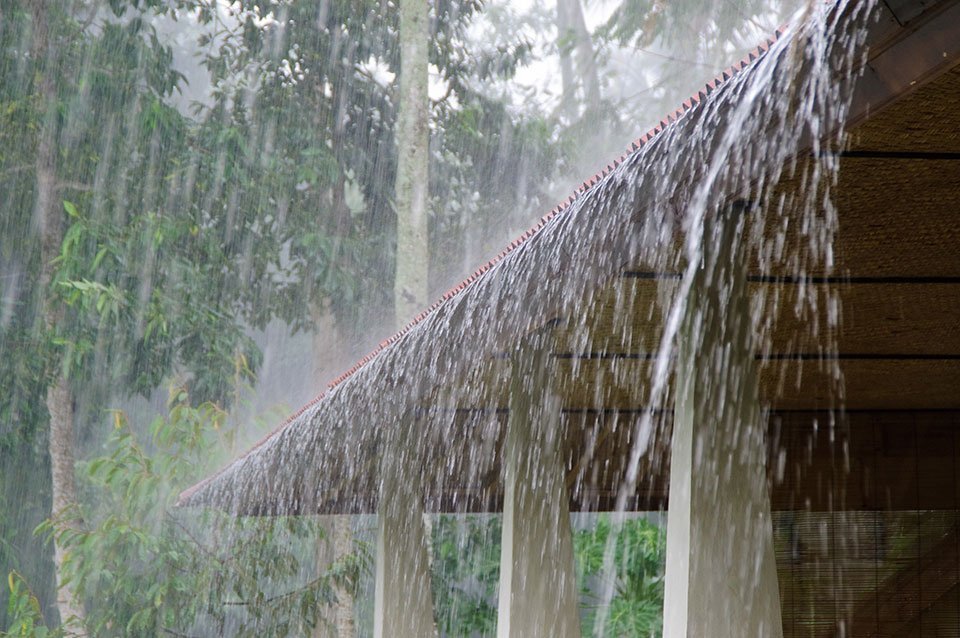
With all this rain we thought this tip from our Production Team might be of help. Rain, and what it can tell you about your home’s performance.

The California rainy season creates an opportunity for you to see how your home performs in rainy conditions. Take advantage of this very telling opportunity, the heavier the rain the better! Put on a raincoat, grab an umbrella and walk around the outside of the house. No ladders required!

Stand at the sidewalk, looking toward your home. Start by looking at the top of the roof and work your way around and down as you walk closer.

  • What you do want to see:
  • Clear view of roof surface. (for a flat roof, this won’t be possible, but still take a look from the street)
  • Water running freely down the roof slope and into the gutters.
  • Water flowing out from the downspout/rain-chain and away from the foundation.

What you don’t want to see:

  • Tree branches touching or resting against the roof.
  • Debris on the roof, slowing the flow of water to the gutters.
  • Dripping water from the corners or underside of the gutters.
  • Rusty gutters or open seams.
  • Very slow or no water flow from your downspouts.
  • Rusty downspouts or open seams.
  • Water flowing out from the downspouts and back toward the foundation.
  • Water from the dripping gutters or downspouts splashing up onto the sides of the house.

If you find that the rain water is flowing off your roof, down your downspouts and away from your home, that’s great news.

If you don’t see this, then it’s time to call for an inspection of your roof and roof drainage system. Having a roof in working order should be at the top of every homeowners maintenance list.

Second, would be exterior paint, but let’s leave that for another day.

https://lunarshift-harrell-wp-media-prod.s3.amazonaws.com/wp-content/uploads/2018/03/13093720/iStock-182715405.jpg 638 960 Shawn Burtis https://www.harrelldesignbuild.com/wp-content/uploads/2024/07/HR_DesignBuild_logo_horizontal_r.png Shawn Burtis2018-03-30 13:06:532020-11-24 13:14:32Seasonal Tips for Your Home

Rediscover Your Backyard with Hardscape Features

July 3, 2017/in Remodeling, Outdoor Living Design

Are you ready to spend more time outdoors without leaving the sanctuary of your home? Do you want to fall in love with your backyard again and add to your home’s useable footprint while enjoying the Bay Area’s world-renowned micro climates? There are many different hardscape features and ideas that will enhance the outdoor living experience in your home. Hardscapes are typically defined as the fixed objects in landscaping, such as brick and tile patios and pathways, pergolas, stone walls, wood decks and other similar structures.

Gazebos and Pergolas

Create a shaded seating area with a solid-roof gazebo. Furnish it with a small table and chairs, a swing or built-in benches. Pergolas provide filtered shade without blocking your view of the sky. Choose materials like cedar, steel, vinyl or aluminum to coordinate with other outdoor-living components in your yard.

Decks and Patios

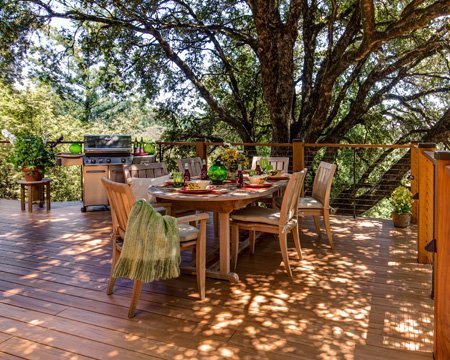
Rediscover the outdoors with the installation of a deck or patio with wood planks, pavers, concrete, natural stone or brick. Add outdoor furniture, a hot tub, fire pit or a kitchen to create a space for relaxing with family, and entertaining guests.

Swimming Pools

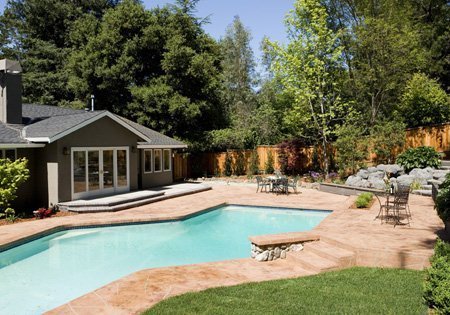
Add some refreshing splash to your backyard. Instead of your typical pool of the blue-and-white rectangular variety, use instead, natural stone basins and borders. Add waterfalls, unusual shapes and graduated levels to your custom pool. Surround it with a brick patio or a multi-level deck with seating.

Stones and Boulders

Large stone sculptures or a thoughtfully-placed stone fountain can be a beautiful focal point for your back-yard. Large rocks built into a low wall along a pathway or perimeter, convey a touch of rustic elegance and can create a terrace effect. Consider granite, limestone or slate for a beautiful yet natural look.

If you’d like to create something extraordinary with the outdoor living spaces in your Bay Area home, the Design + Build professionals at Harrell Design + Build can help. Contact us for details.

https://lunarshift-harrell-wp-media-prod.s3.amazonaws.com/wp-content/uploads/2013/09/13093952/bay-area-pool-LARGER.jpg 630 900 Shawn Burtis https://www.harrelldesignbuild.com/wp-content/uploads/2024/07/HR_DesignBuild_logo_horizontal_r.png Shawn Burtis2017-07-03 16:35:012022-04-21 21:50:33Rediscover Your Backyard with Hardscape Features

Three Style and Design Trends

December 5, 2016/in Outdoor Living Design, Universal Design + Remodeling, Bathroom, Kitchen, Remodeling

Three trends, styles and designs that are on the forefront of our designing minds these days…

1. Designed for Aging

Many Designers are becoming certified aging-in-place specialists (CAPS), in response to the growing need to identify ways to help aging baby boomers “age gracefully” in their homes, for as long as possible. Universal design is one such trend that is coming to the forefront of main stream design for homes.  Look for easy kitchen and bath upgrades to enhance functionality, comfort and safety. Features such as wide hallways, enlarged and zero-step walk-in showers, wall hung vanities and lowered countertops blend seamlessly into the design so that the home does not have a clinical or institutional appearance.  (zero-step shower and wall hung vanity are shown to the left)

2. California is All About Outdoor Living

Outdoor living is here to stay. The yard and garden become a part of the floor plan when sliding glass doors or retractable glass walls such as nana-walls™, open up the home and lead to patios and decks, either covered or open to allow for natural light. Outdoor rooms may even include kitchens with sophisticated sinks and grills, including features such as built-in fireplaces, eco-friendly fire pits that burn clean fuel (ethanol) , LED lighting in a variety of colors including water-proof rope lighting discreetly hidden along fences, pathways or decking.

3. Glass Backsplashes

Be on the lookout for back-painted, solid glass panel backsplashes in contemporary settings, which provide a colorful yet ultra-clean, sleek alternative to the more traditional tile backsplash.  This sleek look can also compliment a kitchen or bathroom that has busy patterns in the cabinets, flooring or countertops.  Glass will provide a simple backsplash will not compete with the surrounding textures, and add either a pop of color or neutrality to your space.  (mustard glass backsplash in the photo to the left)

Article Credits: Ciro Giammona – President and General Contractor

https://lunarshift-harrell-wp-media-prod.s3.amazonaws.com/wp-content/uploads/2013/09/13094005/california-outdoor-living-area-6-5-300x240-LARGER.jpg 720 900 Shawn Burtis https://www.harrelldesignbuild.com/wp-content/uploads/2024/07/HR_DesignBuild_logo_horizontal_r.png Shawn Burtis2016-12-05 16:40:172020-11-24 13:14:33Three Style and Design Trends

You will be floored with all the choices!

September 5, 2016/in Outdoor Living Design, Kitchen, Remodeling

Outdoor kitchens are known to be a beautiful extension of your home that can be used to relax or enjoy your time with family and friends. Transform your existing patio into an outdoor kitchen or create a new outside addition in a space that isn’t currently being used for anything else. Aside from size and location, one of the key and first areas to consider when you’re thinking about outdoor kitchen remodeling is your outdoor flooring.

Flooring
Outdoor kitchen floors should be a flat surface where you can comfortably walk and stand. Choose a material that is durable when exposed to the elements and materials that meet the safety criteria include concrete, brick, engineered stone and natural stone. After safety, consider your design needs and budget. Because of its affordability and durability, concrete is still one of the most popular outdoor flooring options – there is stamped, colored or a rock-salt finish.

Surfaces that work well for outdoor living space remodels include:

  • Flagstone is a durable option as these stones aren’t easily damaged when exposed to the harmful elements. Flagstone does not crack easily and it is not destroyed by termites or other such insects as compared to wood patios which can have both of those problems.
  • Slate is available in a variety of colors and textures as these are made up of a fine type of rock that retains its natural appearance and is smooth and flat.
  • Ceramic tile is a popular choice that offers a variety of colors and finishes to choose from and, in most cases, is adequate in terms of slip resistance.
  • The old standby is brick and is a traditional favorite for a reason – it’s attractive, water and heat resistant, easy to clean and blends in well with all types of furnishings.
  • Porcelain tile – this durable, low maintenance material is making a grand re-entrance with texture, color, the ability to mimic most stones and even wood surfaces, and is a great choice for those who are budget minded, Steer clear of surfaces that are easy to crack or are slippery when wet, like glazed ceramics, porous surfaces, polished stones and glass. Crush-and-run stones are uneven and impractical for a kitchen floor.
  • Field stone / Blue stone – a natural and rustic touch is created when Fieldstone is used in an outdoor living space, especially if the natural stone hasn’t been cut. For a more formal and elegant look, you can use Field stone that is shaped into rectangles and squares.

If you’re not sure what you need or want, talk things over with our Harrell Design + Build design + build team, we’ll walk you through the options and the process so you can have an outdoor kitchen that you’ll truly love.

https://lunarshift-harrell-wp-media-prod.s3.amazonaws.com/wp-content/uploads/2013/09/13094010/bay-area-outdoor-kitchen-grill-LARGER-2.jpg 675 900 Shawn Burtis https://www.harrelldesignbuild.com/wp-content/uploads/2024/07/HR_DesignBuild_logo_horizontal_r.png Shawn Burtis2016-09-05 09:51:142020-11-24 13:14:33You will be floored with all the choices!
wood stairs

Spruce Up Your Deck For Spring

May 23, 2016/in Outdoor Living Design, Remodeling

Spring is right around the corner. This is a good time to take an inventory of your deck. Look at the structure and decide whether you need any outdoor remodeling or repairs to make it safe and attractive for the upcoming season. Go beyond a simple cleaning. If your wood looks drab or splintered, your deck may need a facelift.

Function
If your deck isn’t a place you like to spend time, think about why it’s not. Is it the weather, or is it that you don’t feel comfortable using it? This is also a good time to think about what elements you can add to make it more inviting. From outdoor furniture to shade to music and lighting, the possibilities are endless. Whether you want to enjoy the sunshine or curl up in a shady corner with your laptop or a good book, add in some more function to make it a haven.

Structure
Any warped flooring or supporting structures should be replaced. Make sure that there is just enough space in between your wood slats to allow air to circulate. This will minimize problems with mold or moisture. Check the framing and make sure that it is safely and sturdily attached to the home’s structure.

Materials
Treated wood and natural stone materials are sturdy and attractive materials that can change the look of your deck. Be sure that flooring is intact and not slippery. If it is an uneven surface, decide whether that might create difficulties in balance or mobility.

Stain Versus Paint
If you have a wood surface, you may wonder whether you should paint or stain. Surfaces that have already been stained but look drab can be re-stained and sealed. As a general rule of thumb, stain handles foot traffic and weathering better than paint. Paint tends to chip, crack and peel.

Once you have decided the type of work your deck needs, determine whether it’s something you that requires help from a professional. At Harrell Design + Build, we not only do design and build remodeling projects for decks, we also offer handyman services for Bay area homes. Contact our office today at 650-230-2900 to discuss your needs with our staff.

https://lunarshift-harrell-wp-media-prod.s3.amazonaws.com/wp-content/uploads/2017/02/13095447/DJBPhoto_120821_0989.jpg 800 1000 Shawn Burtis https://www.harrelldesignbuild.com/wp-content/uploads/2024/07/HR_DesignBuild_logo_horizontal_r.png Shawn Burtis2016-05-23 10:09:372020-11-24 13:14:01Spruce Up Your Deck For Spring
Page 2 of 3123

Start Your Project Today!

Let the team at Harrell Design + Build work with you to transform your home today.

Contact Us

We are so thrilled with our beautiful new kitchen and family room, designed and built by Harrell Design + Build! The Harrell team combines creativity in design and solutions with the highest standards of craftsmanship and construction.

JuliePalo Alto, CA

The ‘Harrell Crew’ was the best contractor we’ve ever had in our home! In addition, everyone was careful and respectful of my allergies and asthma and did extra prep work & careful clean-up to minimize problems for me.

HomeownerPalo Alto, CA

I would like to thank you, Iris, and all the other people from your firm for an incredible job on my new home office. All of the folks I worked with were courteous, conscientious and kept their commitments.

HomeownerMountain View, CA

We wanted to let you know that we had our first major entertaining event last weekend with a party for my library staff. Everyone was very impressed with the remodel and I spent a lot of time showing off various features to the guests.

HomeownerSunnyvale, CA

“On Thanksgiving Day we received many compliments on our new kitchen and the outdoor projects. We’re proud to entertain, and each time we do, I think about you, Kai, John, and the many others who pulled this off. Thanks to all!

HomeownerLos Altos, CA
Previous Previous Previous Next Next Next

Recent Posts

Vibrant, Modern Remodel in San Jose
October 28, 2026

How Much Do Whole Home Remodels Cost in the Bay Area?

October 27, 2026

The Best Design + Build Firms in Portola Valley & the Mid-Peninsula

January 10, 2026

Common Kitchen Layouts and How to Choose the Right One for Your Project

January 10, 2026

Everything Homeowners Should Know About Kosher Kitchen Remodels

NEWSLETTER SIGN UP

Harrell Design + Build
HarrellCARE
2284 Old Middlefield Way
Mountain View, CA 94043
650.230.2900
408.884.8564
NARI Membership Logo National Kitchen Bath Association Logo Employee Owned Logo  Plato Logo
CLIENT LOGIN

© Harrell Design + Build | License No. B479799 | Accessibility Statement

Facebook Icon LinkedIn Icon Instagram Icon Houzz Icon
Scroll to top Scroll to top Scroll to top