1
2
3
4
5
1
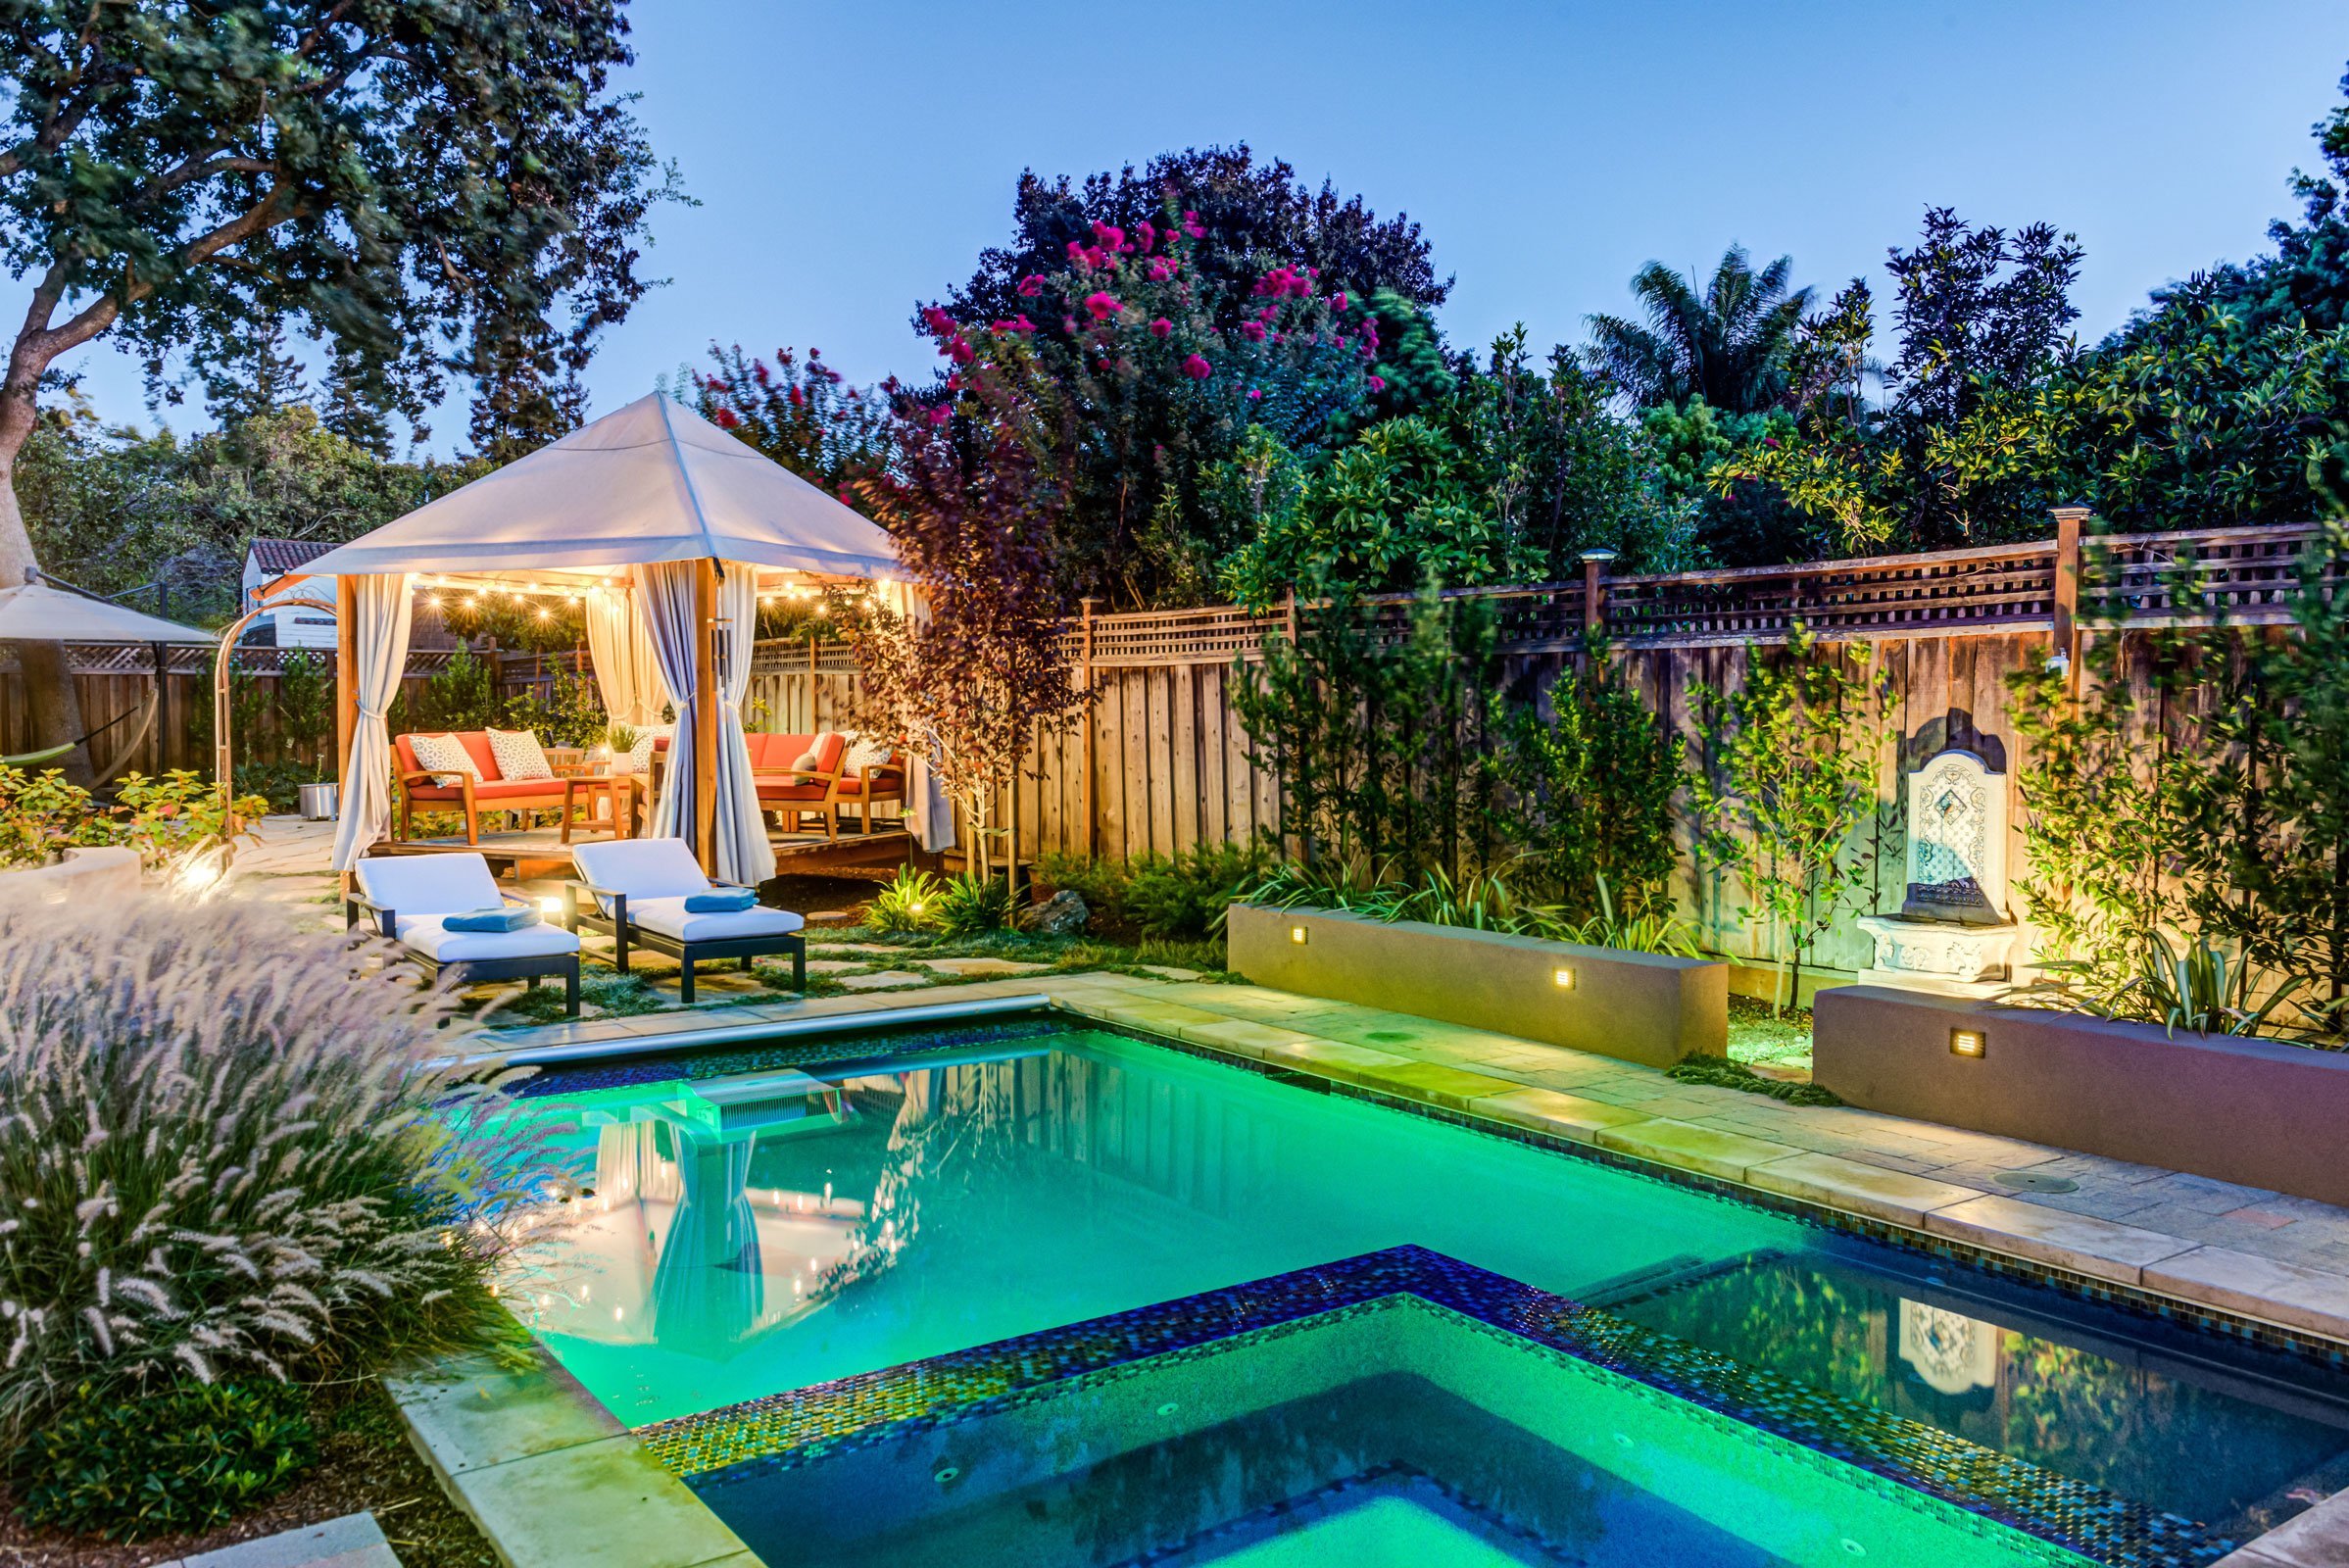
The new swimming pool glows with underwater lighting, creating an attractive evening ambiance.
2
Two low stucco seating walls between the pool and the fence echo the curved wall by the driveway. A Mediterranean-style fountain punctuates this element, providing a lovely focal point that is softly lit at night.
3
A raised, canvas-roofed “teahouse” fulfills the need for a poolside cabana; placing it at an angle mitigates the linearity of the backyard.
4
The main pool deck showcases low-maintenance plants and random flagstone interspersed with groundcover.
5
Pavers salvaged from the old driveway were re-purposed on the two narrow sides of the new swimming pool.
1
The new swimming pool glows with underwater lighting, creating an attractive evening ambiance.
2
Two low stucco seating walls between the pool and the fence echo the curved wall by the driveway. A Mediterranean-style fountain punctuates this element, providing a lovely focal point that is softly lit at night.
3
A raised, canvas-roofed “teahouse” fulfills the need for a poolside cabana; placing it at an angle mitigates the linearity of the backyard.
4
The main pool deck showcases low-maintenance plants and random flagstone interspersed with groundcover.
5
Pavers salvaged from the old driveway were re-purposed on the two narrow sides of the new swimming pool.
1. New Swimming Pool
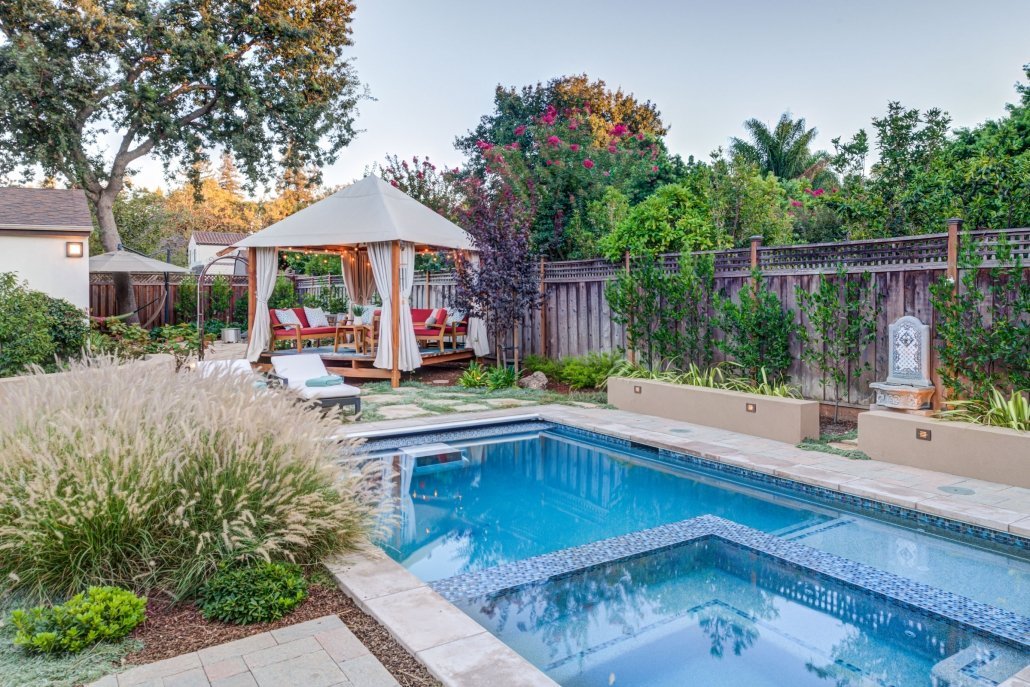
The new swimming pool glows with underwater lighting, creating an attractive evening ambiance.
2. Low Stucco Seating Walls
Two low stucco seating walls between the pool and the fence echo the curved wall by the driveway. A Mediterranean-style fountain punctuates this element, providing a lovely focal point that is softly lit at night.
3. Poolside Cabana
A raised, canvas-roofed “teahouse” fulfills the need for a poolside cabana; placing it an angle mitigates the linearity of the backyard.
4. Low-maintenance Plants
The main pool deck showcases low-maintenance plants and random flagstone interspersed with groundcover.
5. Salvaged Pavers
Pavers salvaged from the old driveway were re-purposed on the two narrow sides of the new swimming pool.
1
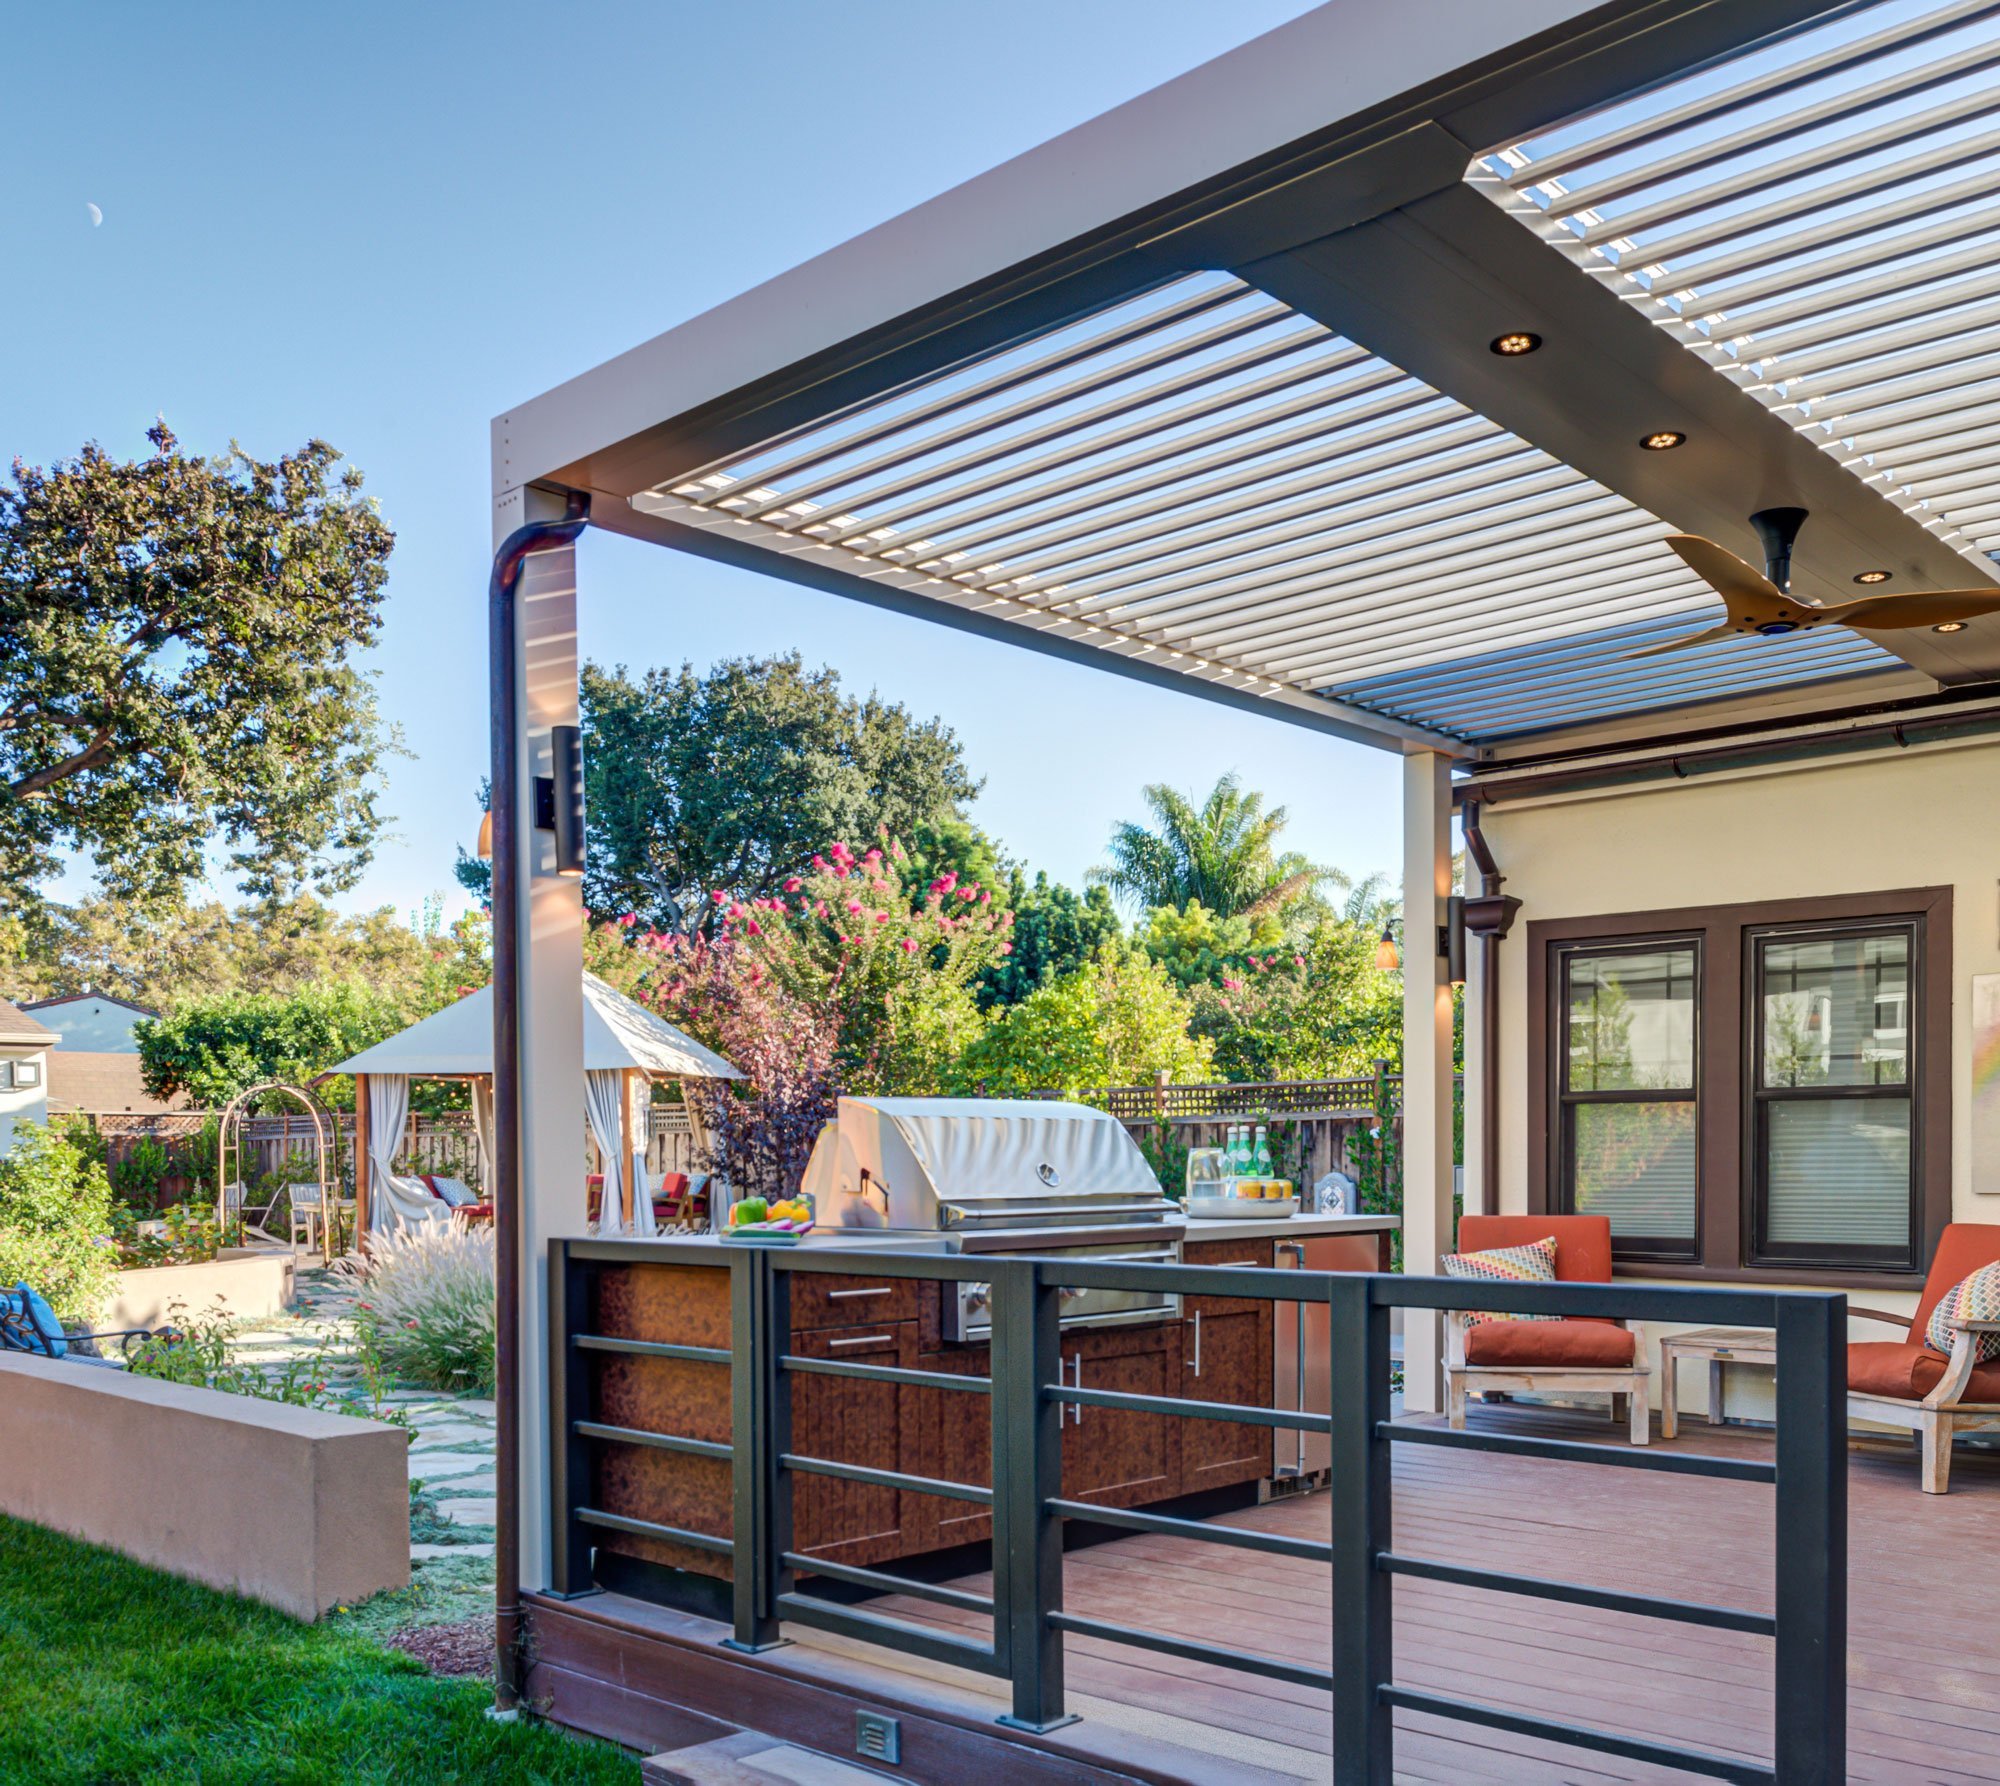
A new raised deck at the same level as the home’s interior provides a seamless connection between the house and the back yard; composite wood ensures low maintenance.
2
A high-tech pergola from StruXure is attached to the house, with adjustable louvers providing full control over the desired amount of sun and shade. A rain sensor triggers the louvers to automatically close when it begins to rain, fully protecting the space from the elements.
3
The BBQ island includes a built-in grill, refrigerator, storage, and trash pull-out. Burl-patterned modular cabinetry with a powder-coated finish maximizes functional space.
4
The island and new open railing define the room; multiple step-down exits assure traffic flow. Placement of the dining table next to the railing makes the space feel cozy but not crowded.
1. New Raised Deck
A new raised deck at the same level as the home’s interior provides a seamless connection between the house and the back yard; composite wood ensures low maintenance.
2. High-tech Pergola from StruXure
A high-tech pergola from StruXure is attached to the house, with adjustable louvers providing full control over the desired amount of sun and shade. A rain sensor triggers the louvers to automatically close when it begins to rain, fully protecting the space from the elements.
3. BBQ Island
The BBQ island includes a built-in grill, refrigerator, storage, and trash pull-out. Burl-patterned modular cabinetry with a powder-coated finish maximizes functional space.
4. New Open Railing
The island and new open railing define the room; multiple step-down exits assure traffic flow. Placement of the dining table next to the railing makes the space feel cozy but not crowded.
Backyard Remodel: A Private Outdoor Oasis
The need for a private outdoor oasis is more essential and relevant than ever. A place to enjoy nature, unwind, and relax. These homeowners wanted to transform their backyard into a beautiful and multi-functional recreational retreat. We listened.
This long, narrow lot was awkward and included unused hardscape. The patio’s shape did not offer good traffic flow or functional protection from the elements. Now, it boasts defined areas for grilling and eating under a louvered pergola, a swimming pool and flagstone pool deck, a teahouse structure, and an informal seating area near the garage.
Details Make the Design:
Room to Play
The homeowners converted their garage into a home gym, resulting in a long, unused driveway. The paved driveway now ends at the back of the house, with drivable grass pavers covering the remaining distance to the garage. This provides space for the family to kick around a soccer ball and play with the dog.
1
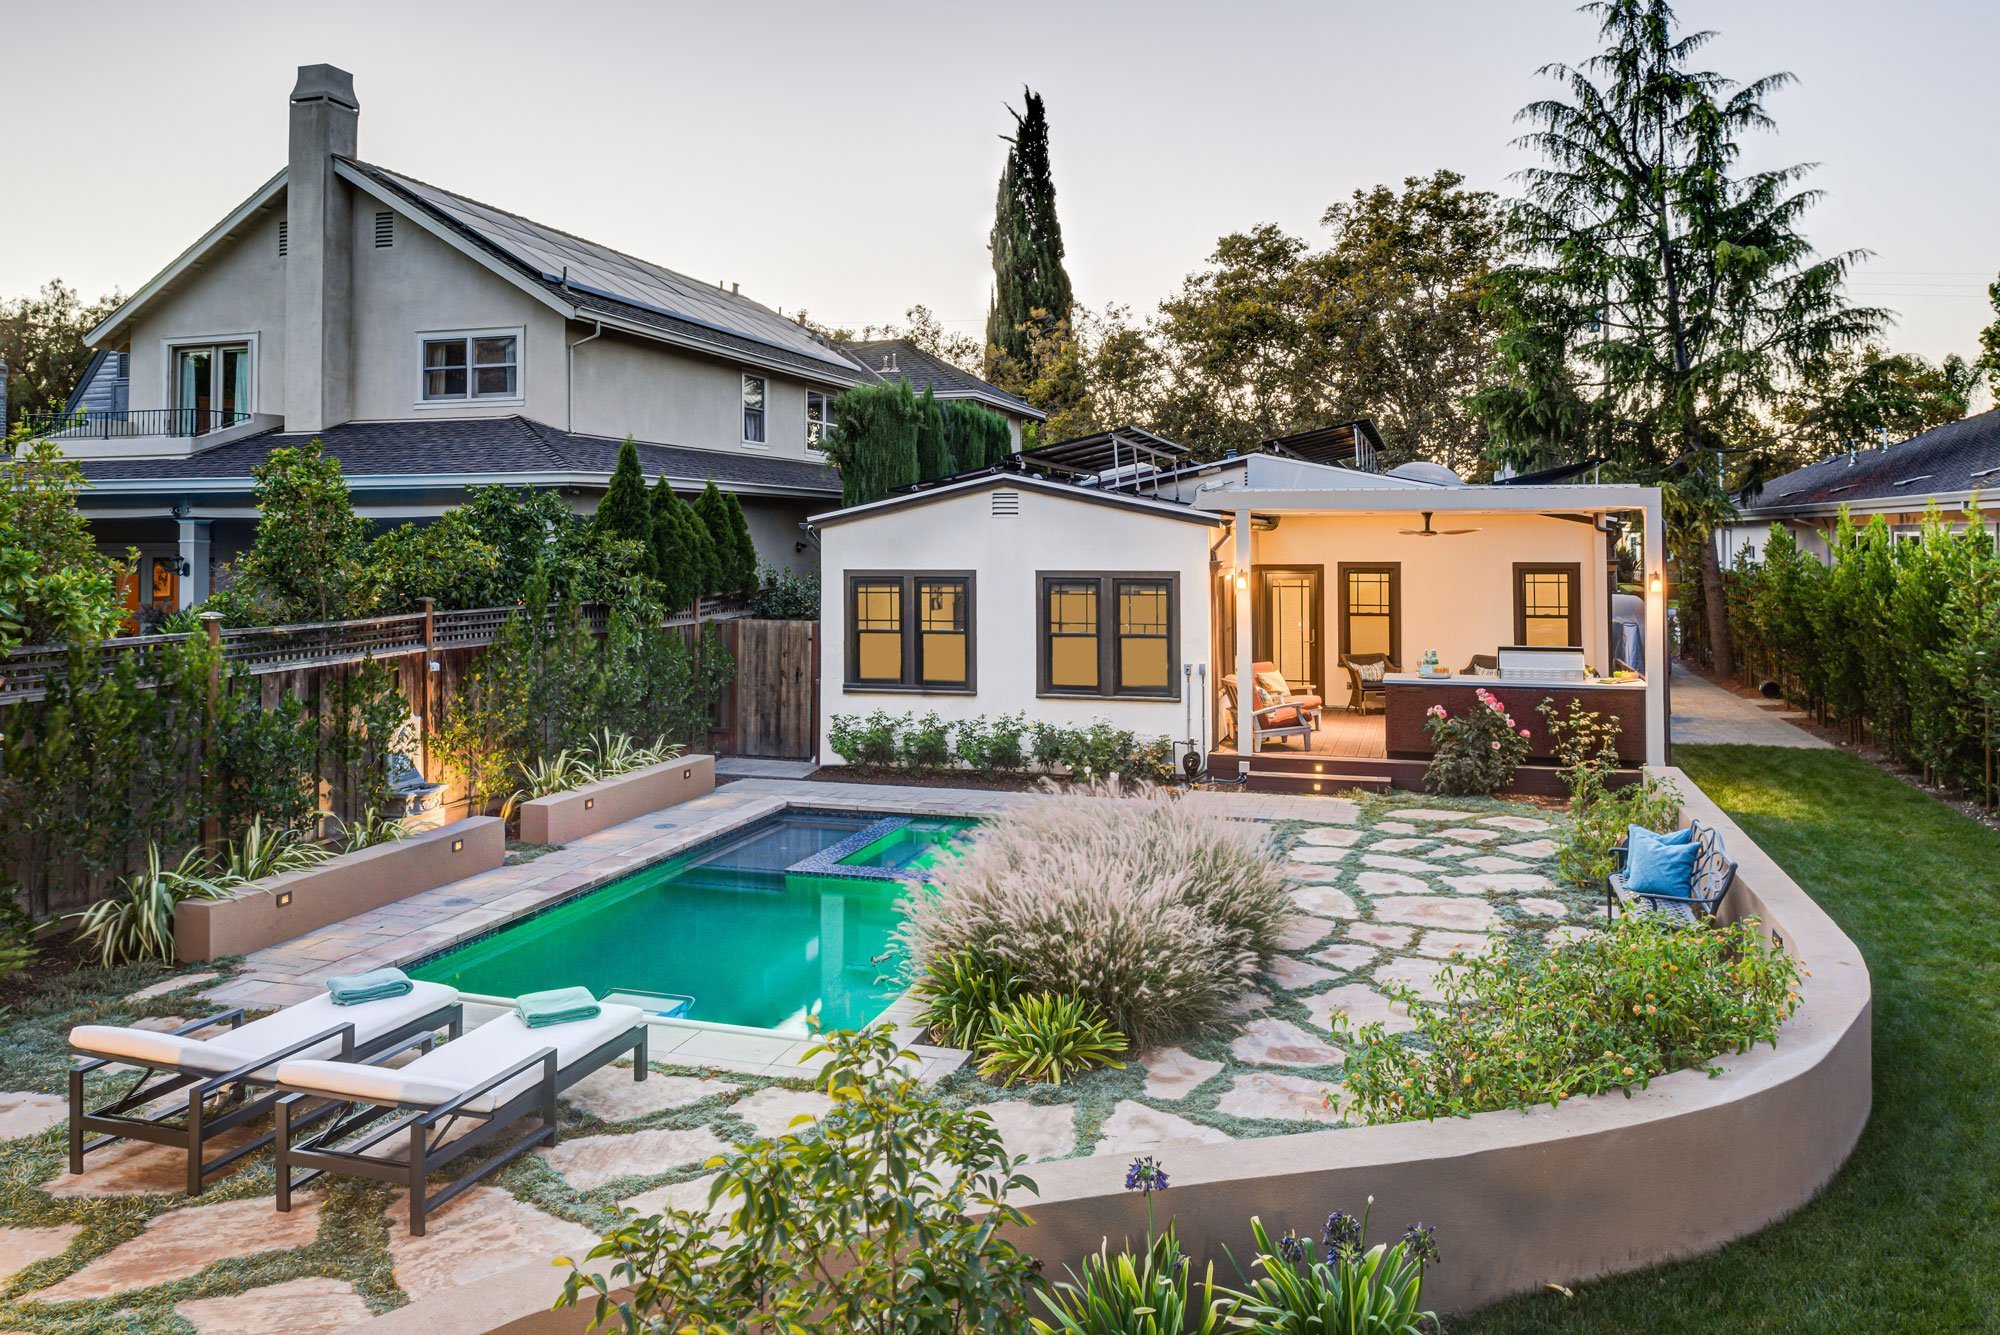
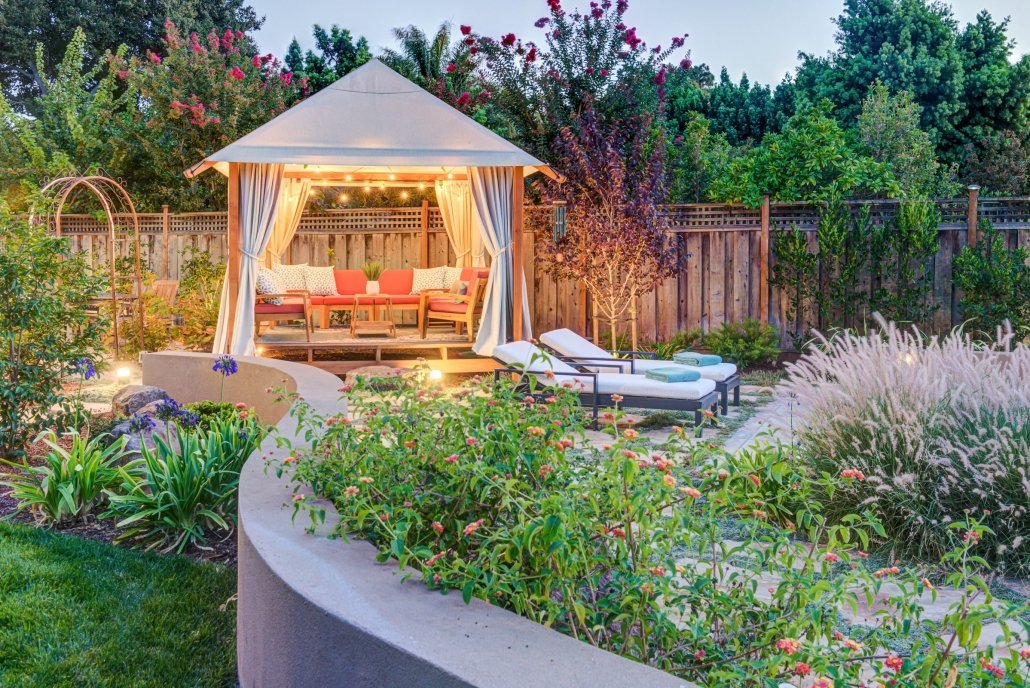
The tearoom from East-West Teahouse provides an attractive variation on the traditional pool cabana.
2
Easy care, drought-tolerant ornamental grasses casually sway next to the new pool.
3
An arch and low shrubs mark the transition to the area at the side of the garage, where the flagstone deck continues.
4
A curved stucco wall serves double duty, dividing the yard’s grassy space and pool deck while also providing seating.
1. The Tearoom
The tearoom from East-West Teahouse provides an attractive variation on the traditional pool cabana.
2. Drought-tolerant Ornamental Grasses
Easy care, drought-tolerant ornamental grasses casually sway next to the new pool.
3. An Arch and Low Shrubs
An arch and low shrubs mark the transition to the area at the side of the garage, where the flagstone deck continues.
4. Curved Stucco Wall
A curved stucco wall serves double duty, dividing the yard’s grassy space and pool deck while also providing seating.
A Multi-Functional Pool and Spa
The new 24 by 18 foot pool surrounded by seating provides ample opportunities for exercise, fun, and relaxation.
Talk with a Designer
Whether you have an idea for your home improvement project or you’re not sure where to start, we’re here for you. Schedule a conversation with a designer today.

Interested in seeing more projects?
Take a look at the case studies from our “We Listened” series, showcasing our NARI META award-winning projects.