1
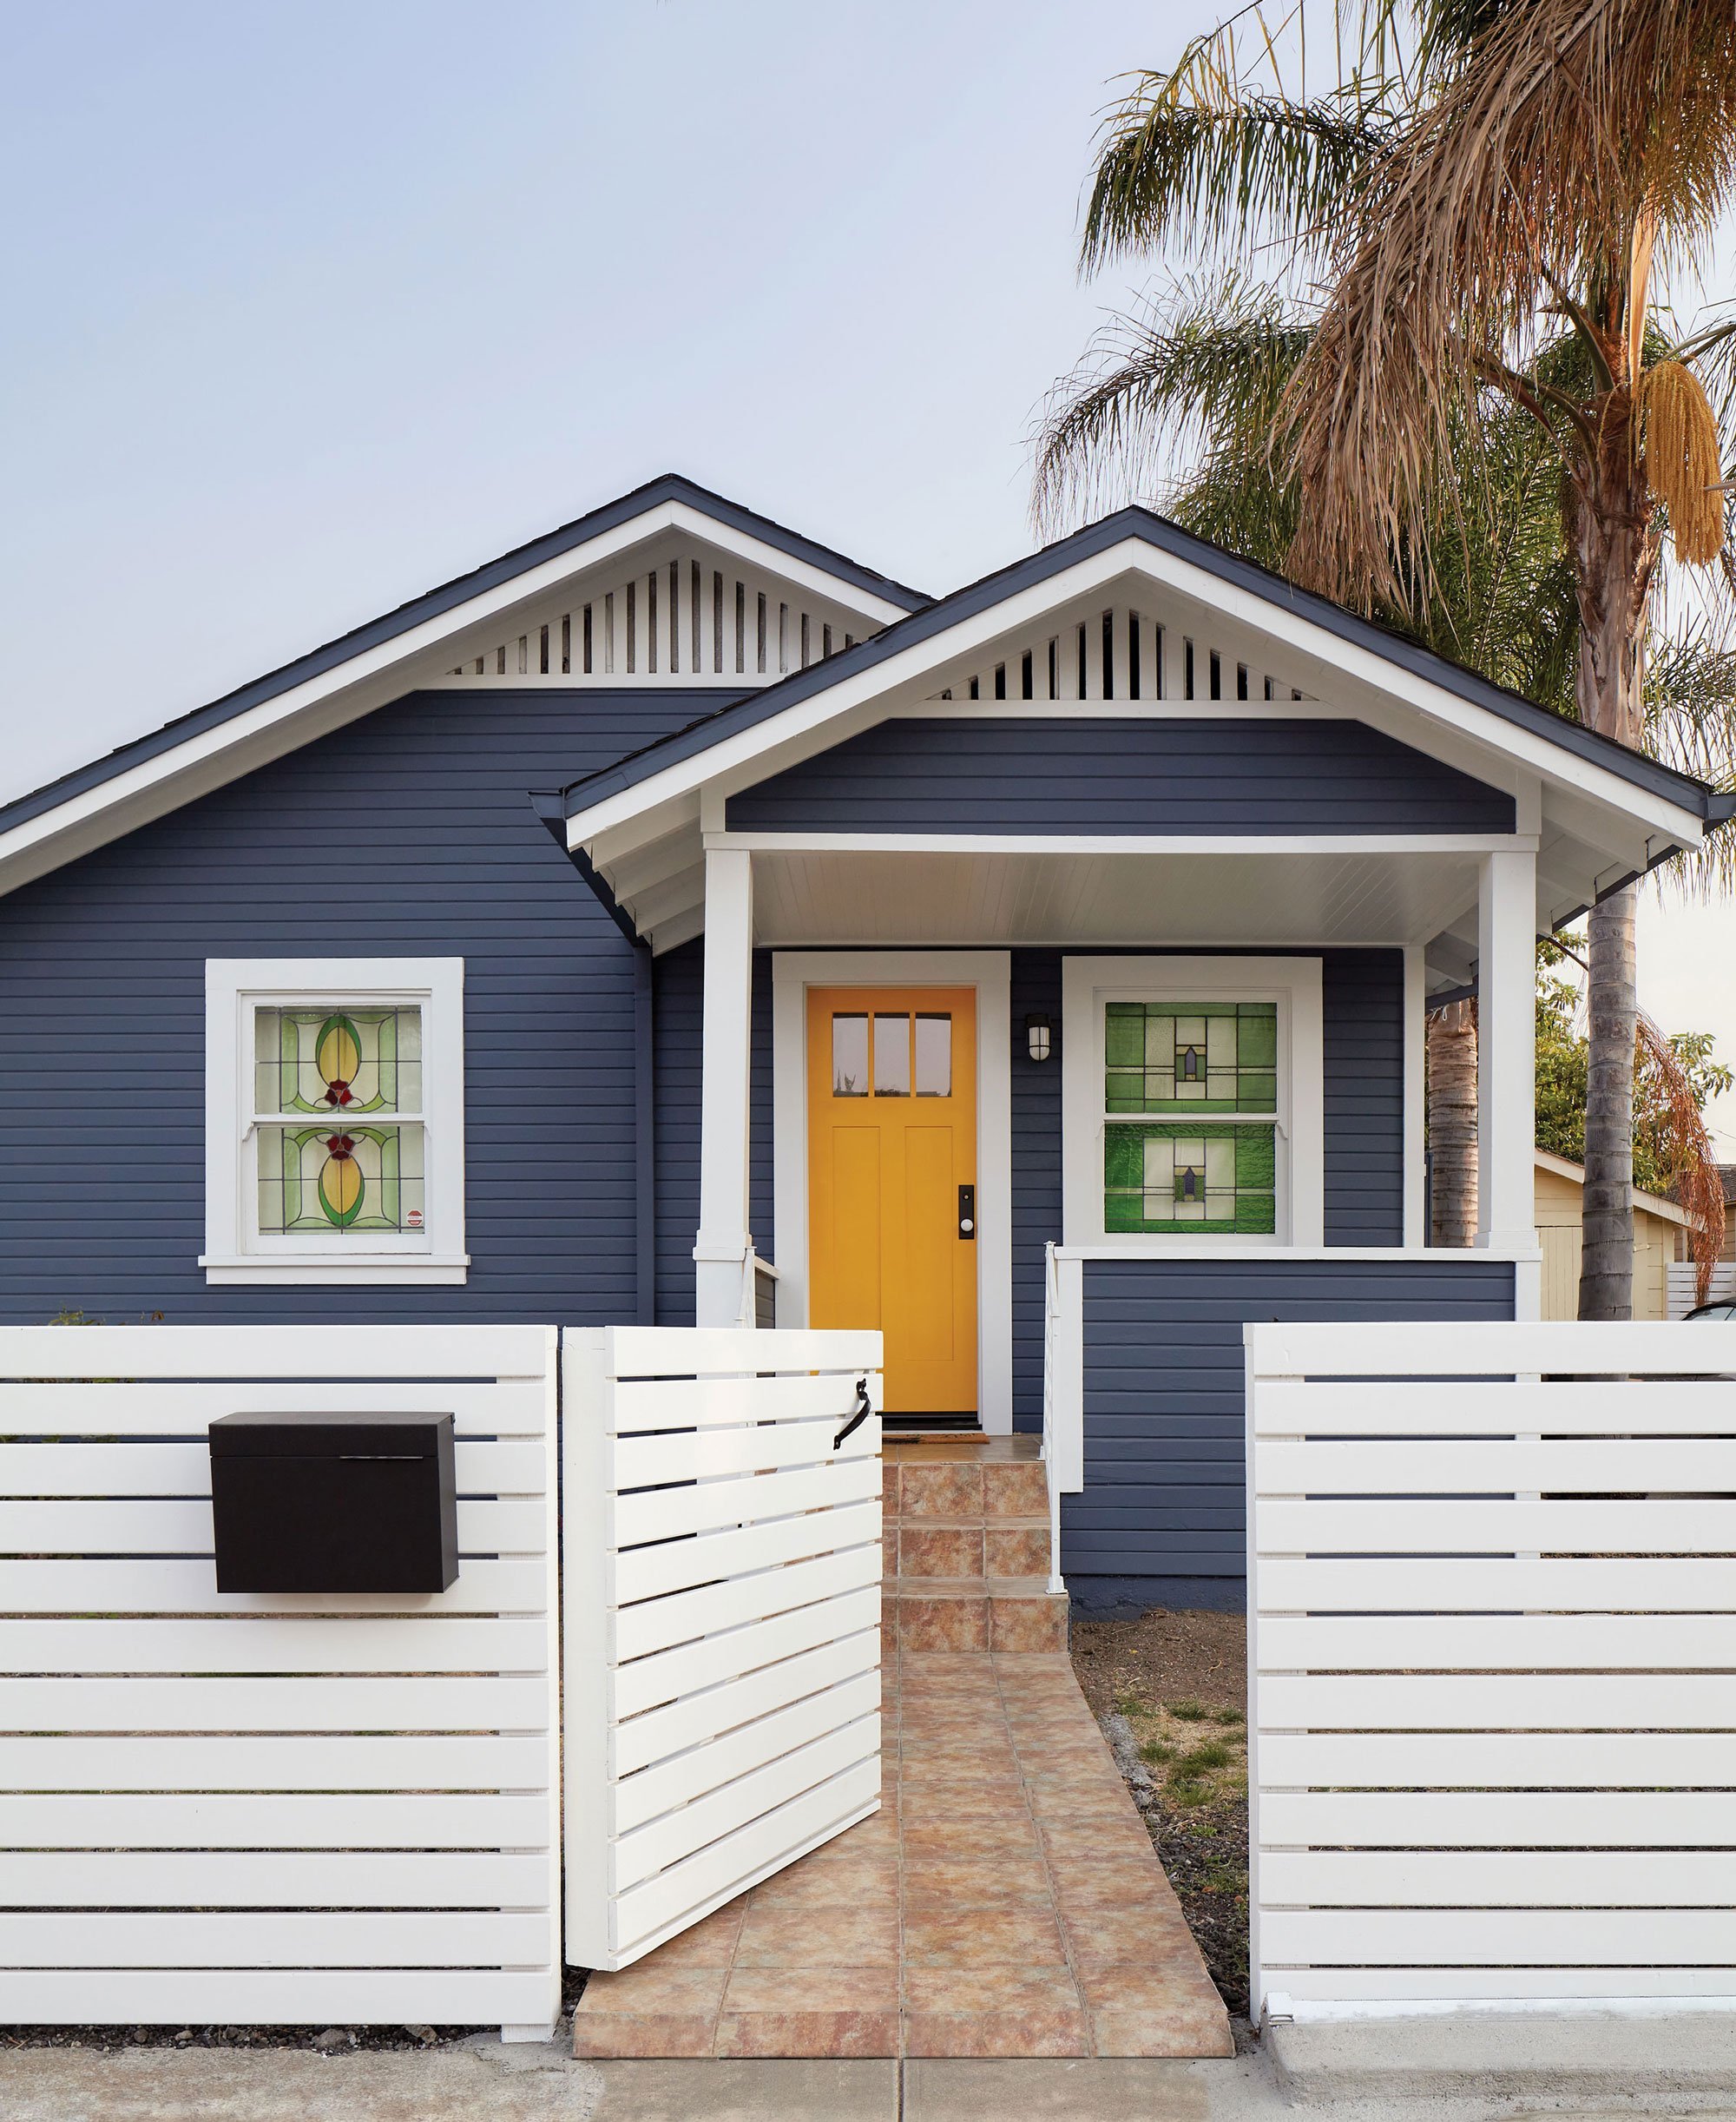
Original stained glass windows are complemented by a refreshed exterior.
2
The front door provides a pop of color, and bright white trim helps to draw focus to the home’s previously hidden stained glass windows.
3
A new fence and gate accentuate the curb appeal.
1
Original stained glass windows are complemented by a refreshed exterior.
2
The front door provides a pop of color, and bright white trim helps to draw focus to the home’s previously hidden stained glass windows.
3
A new fence and gate accentuate the curb appeal.
1. Original Stained Glass
Original stained glass windows are complemented by a refreshed exterior.
2. Bright Door
The front door provides a pop of color, and bright white trim helps to draw focus to the home’s previously hidden stained glass windows.
3. Curb Appeal
A new fence and gate accentuate the curb appeal.
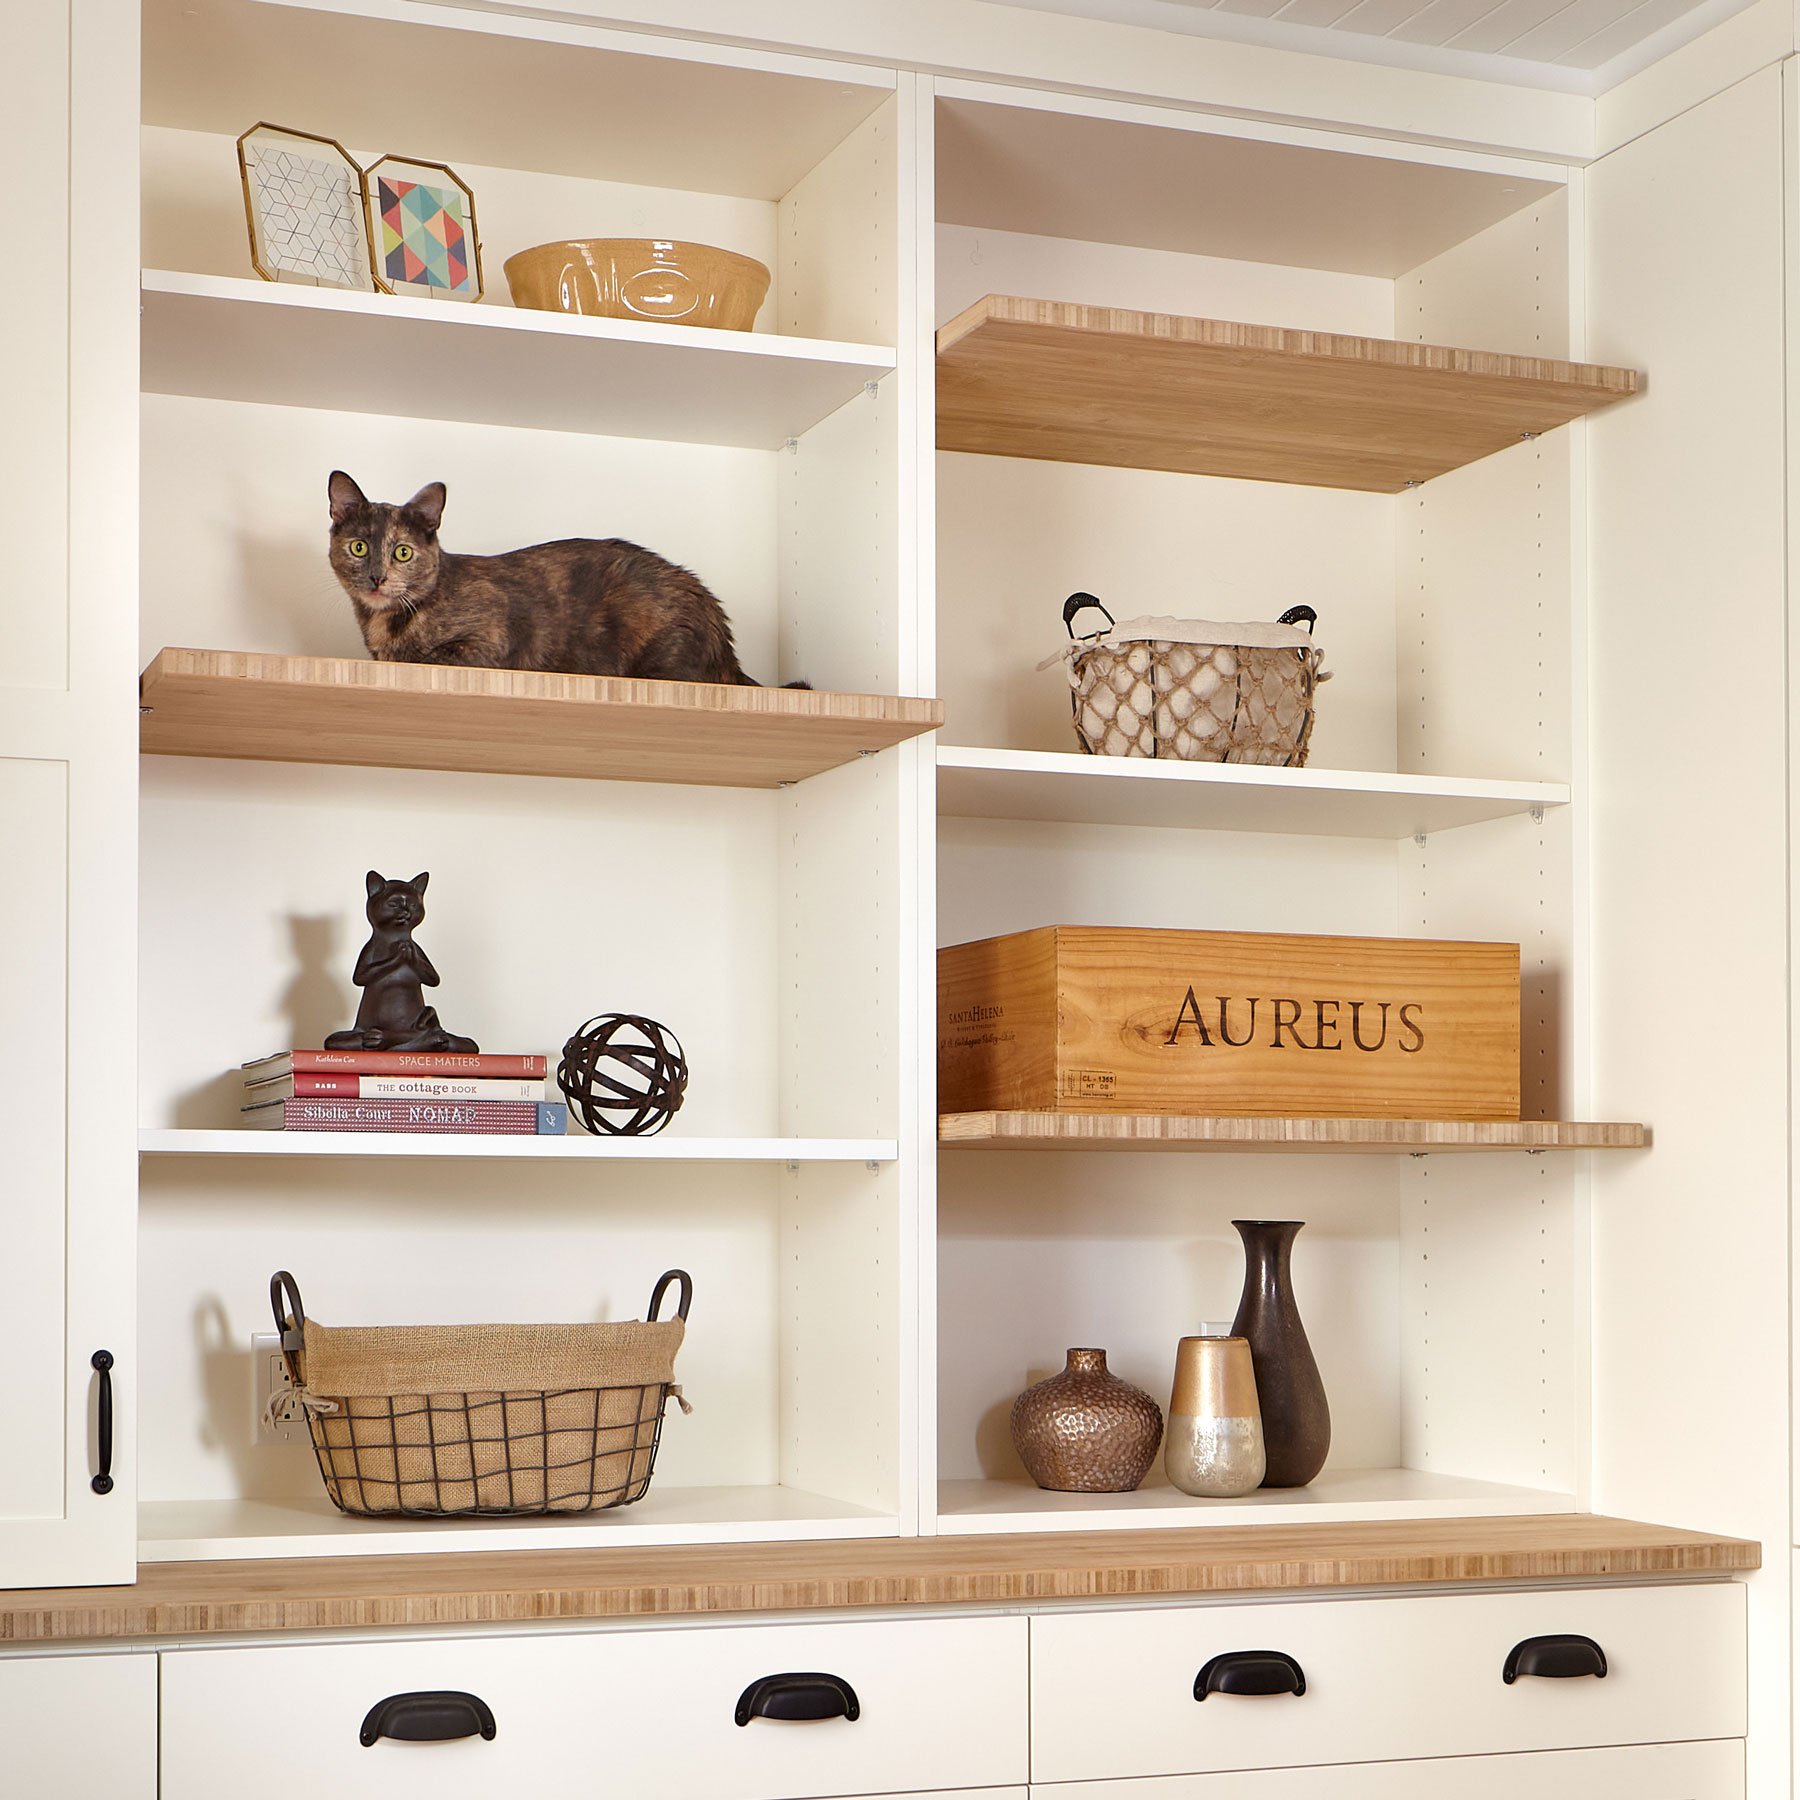
A Cat-Friendly Cottage
Making the most of the home’s 650 square feet while preserving its quaint appeal was a must for these homeowners. A budget-friendly kitchen remodel boosted function while embracing its 1914’s aesthetic.
1
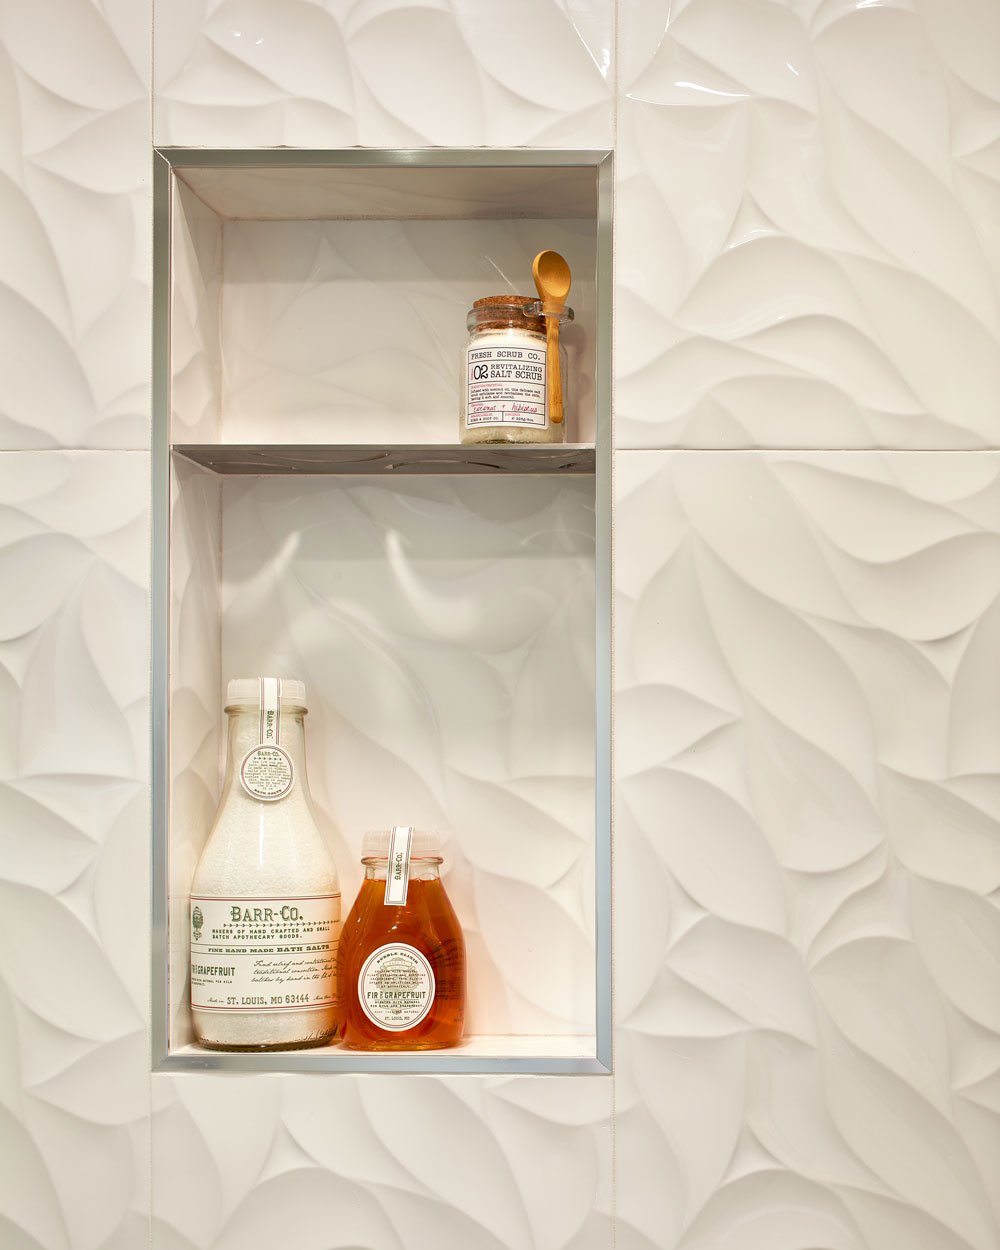
The main bath’s leafy, textural shower tile flows into the niche accented by brushed nickel trim and patterned shelf.
2
The main bath’s leafy, textural shower tile flows into the niche accented by brushed nickel trim and patterned shelf.
3
The main bath’s leafy, textural shower tile flows into the niche accented by brushed nickel trim and patterned shelf.
4
The main bath’s leafy, textural shower tile flows into the niche accented by brushed nickel trim and patterned shelf.
5
The main bath’s leafy, textural shower tile flows into the niche accented by brushed nickel trim and patterned shelf.
6
The main bath’s leafy, textural shower tile flows into the niche accented by brushed nickel trim and patterned shelf.

1. Intentional Fridge Location
Removing the wing wall between the kitchen and rear hallway transformed the kitchen. The refrigerator location feels intentional, and the homeowners gained counterspace.
2. Built-in Cabinetry
Full height built-in cabinetry houses a sleek 48″ refrigerator, wall oven, and extra storage.
3. Refinished Hardwood Flooring
Refinishing the original hardwood floors throughout the home creates cohesiveness and warmth.
4. Panel-Ready Dishwasher
A panel-ready dishwasher blends into the base cabinetry, creating a visual perception of length.
5. Spacious Sink
The homeowner was thrilled with the spacious sink and faucet. The new window coordinates with the home’s cottage charm.
6. Full-Height Subway Tile Backsplash

The full-height subway tile backsplash behind the cooktop adds an illusion of height.
Optimized Spaces
Built-in cabinetry and reallocated space dramatically increased storage and style in every room, inside and out.
Kitchen
Full height built-in cabinetry provides improved storage within the kitchen’s original dimensions, and an extended counter creates more workspace.
Living Room

The 100-square-foot living room also functions as a TV room and foyer. The TV is housed in a custom cabinet that includes drawers for storage and open display shelving.
Bedroom
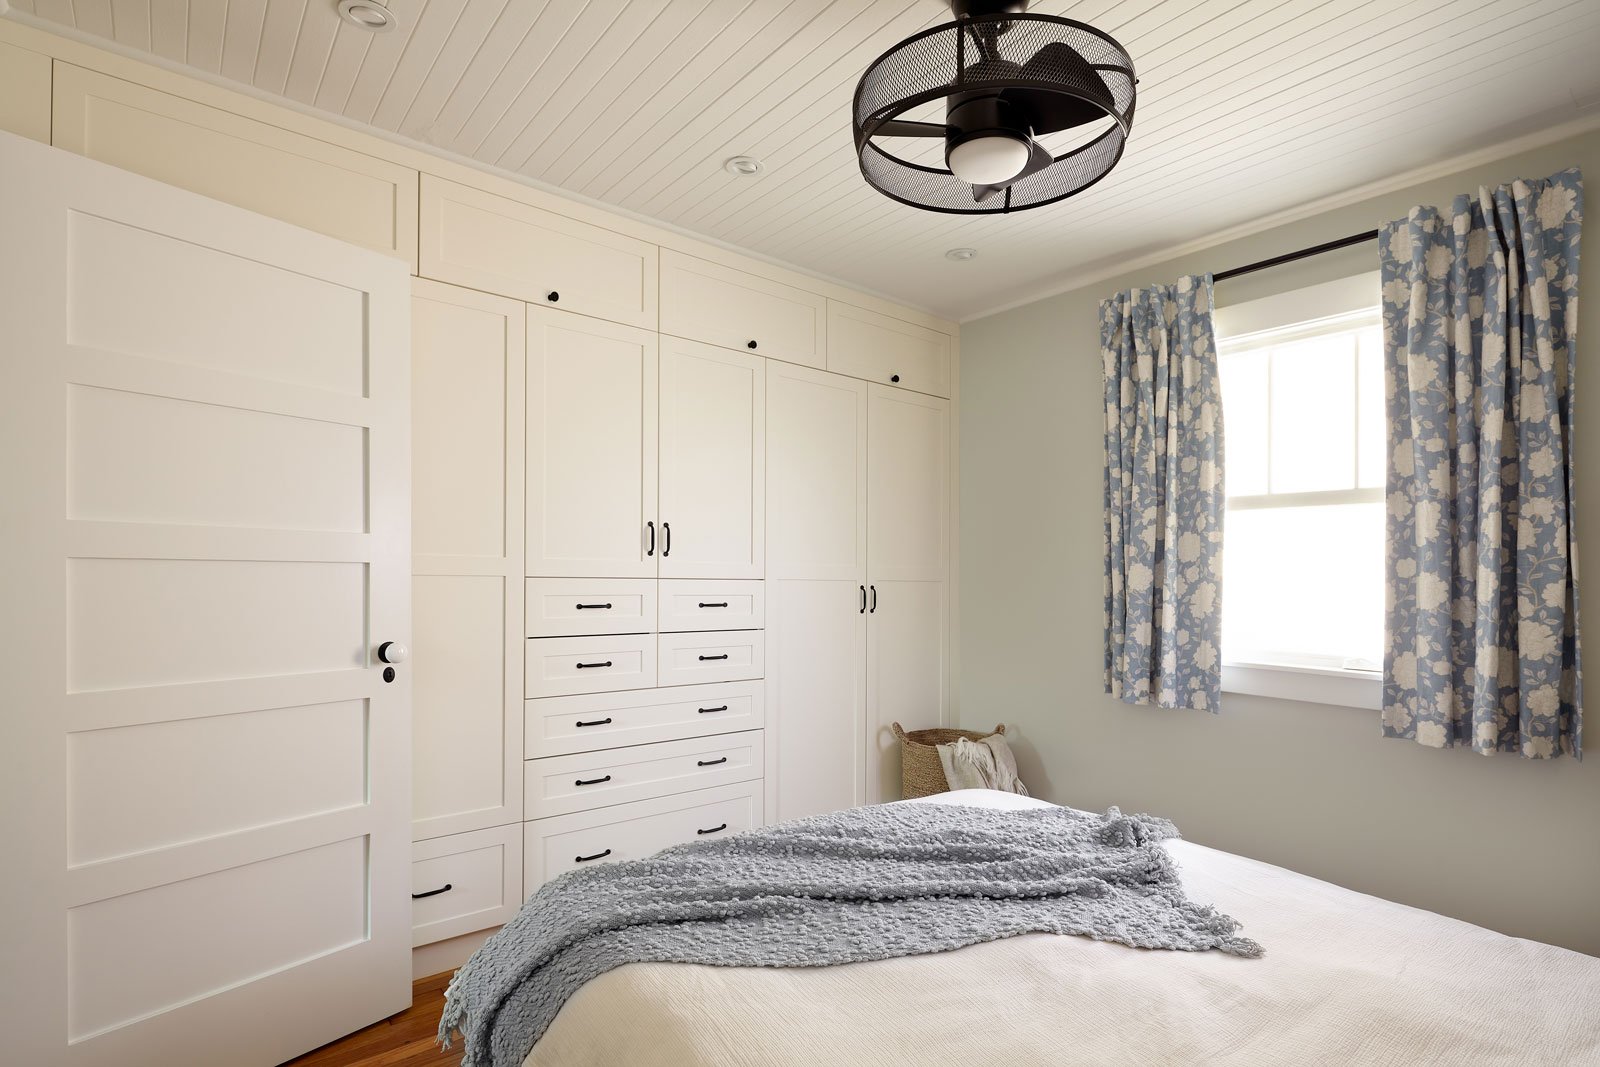
Clever and efficient, this custom whole wall cabinet doubled the bedroom’s storage. The multi-functional unit includes two hanging closets, a chest of drawers, and additional drawer storage above and below.
Multi-Purpose Indoor-Outdoor Space
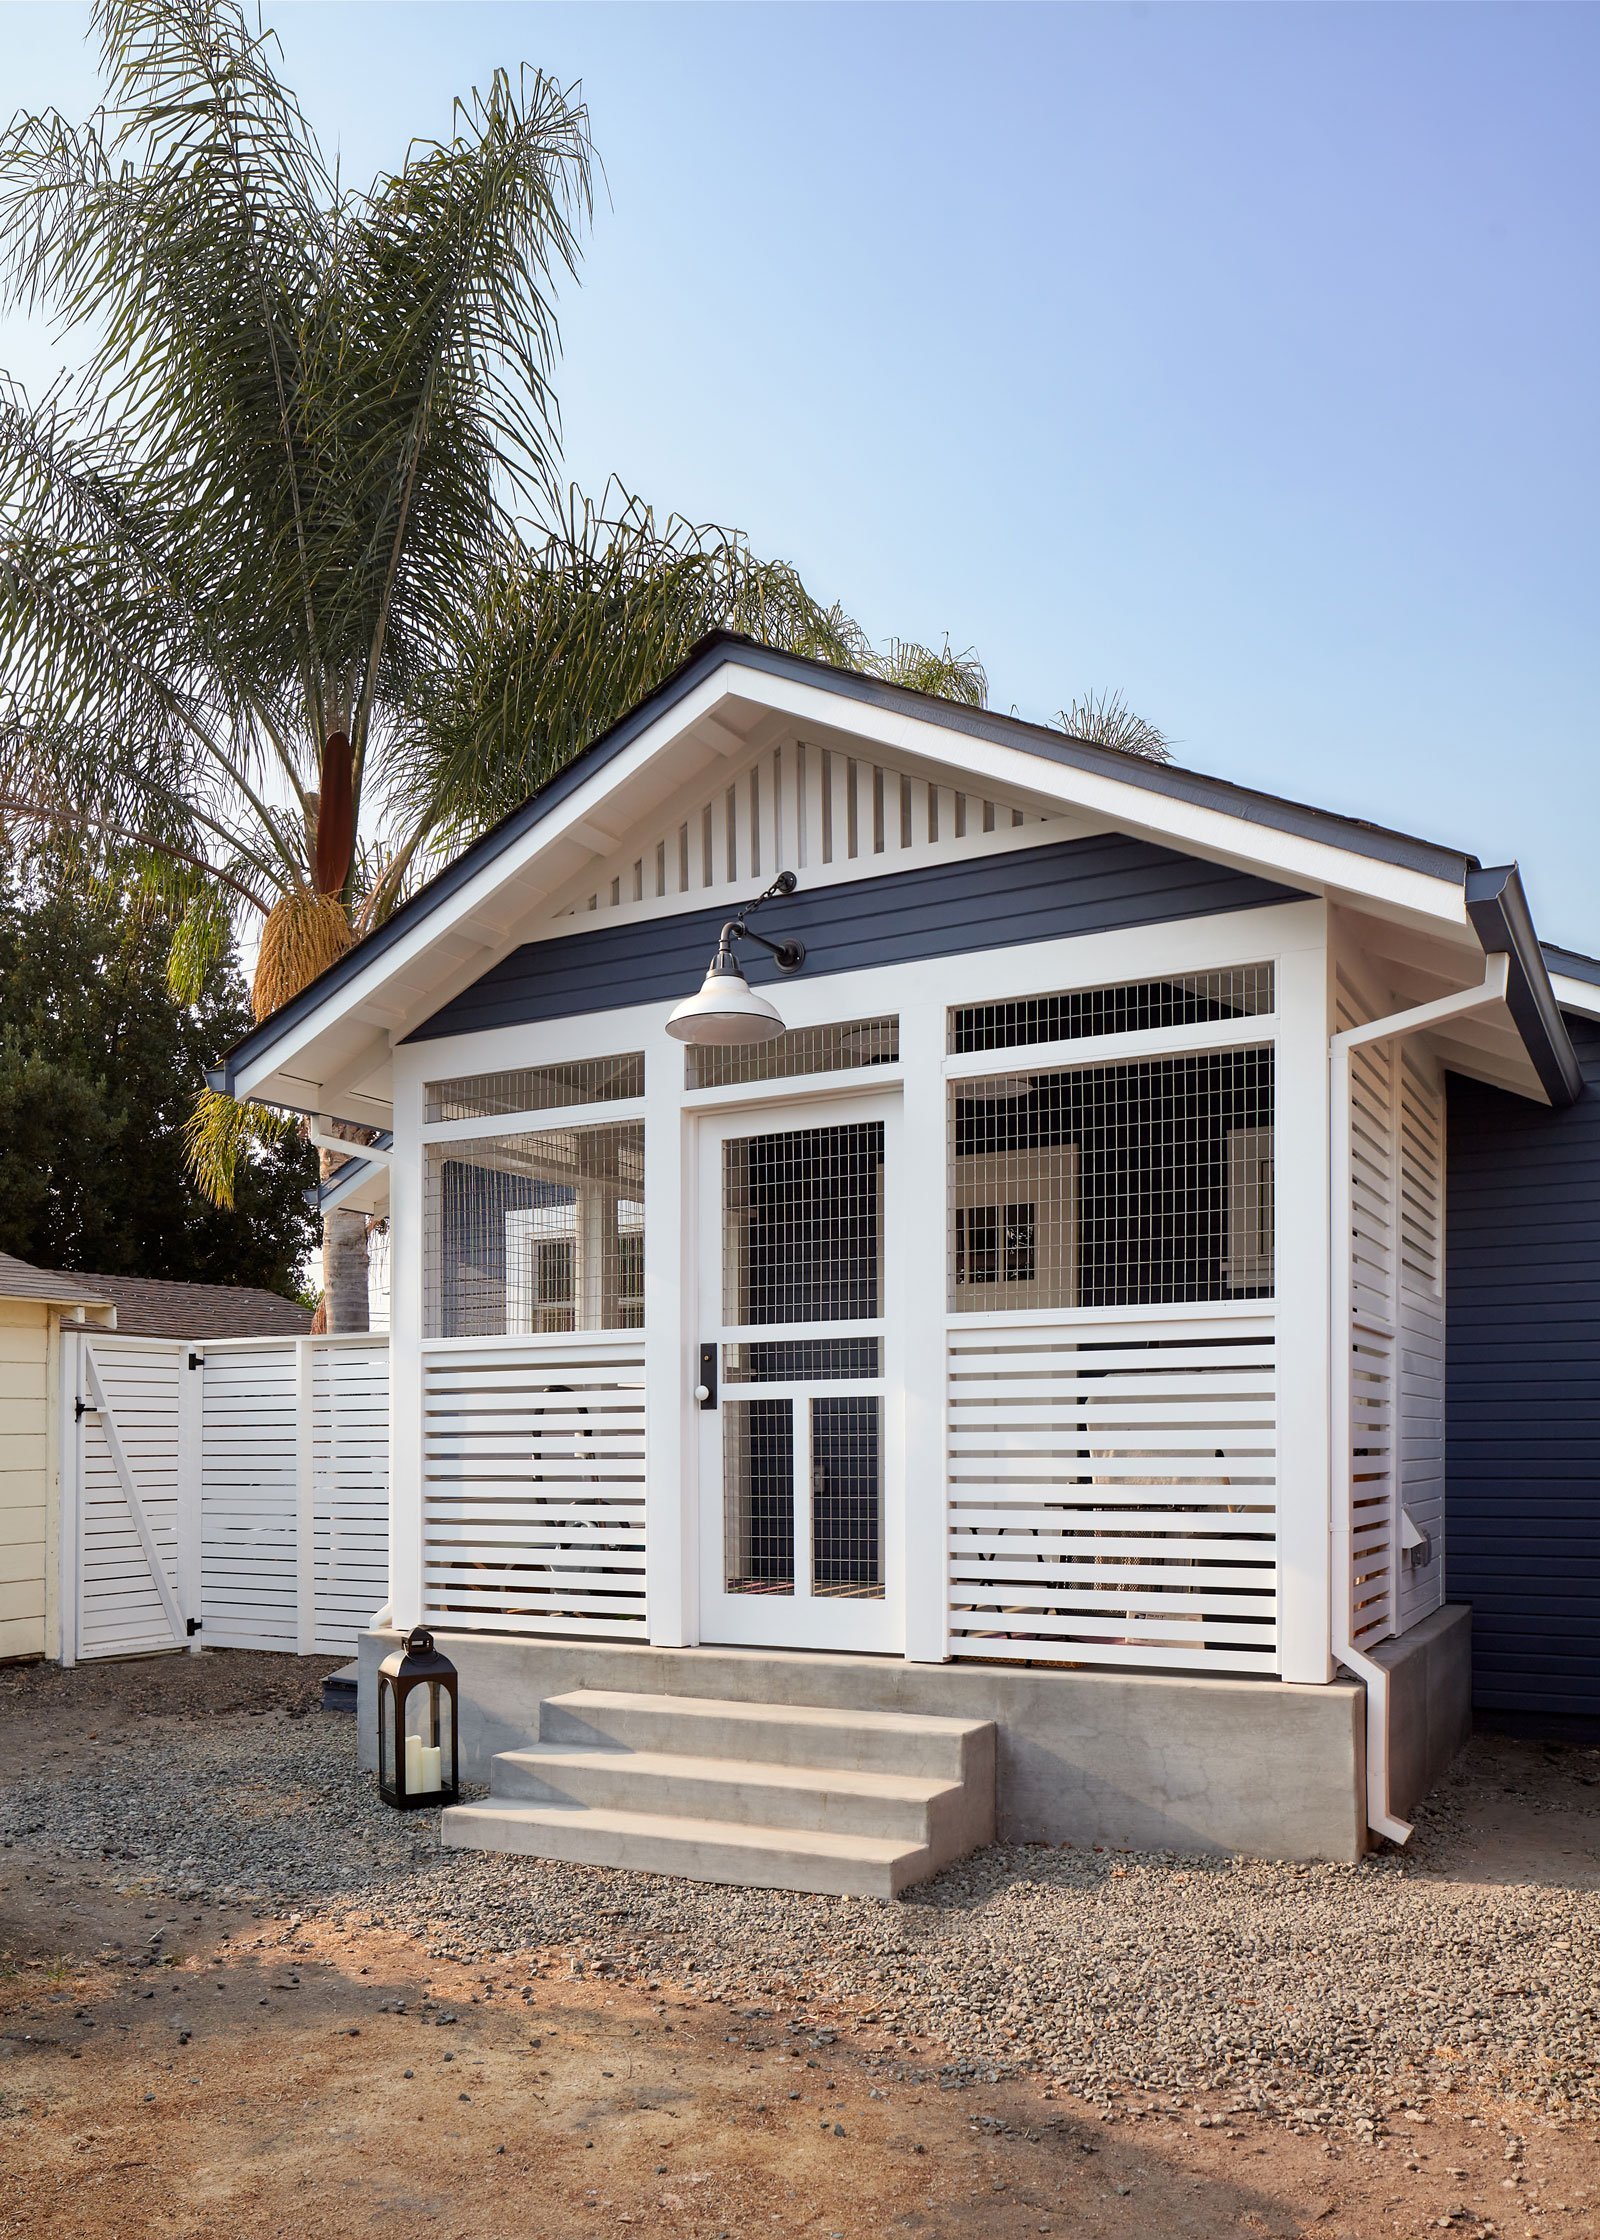
An unstable and unattractive overhang was replaced by a “catio” for the homeowner’s five felines. This multi-purpose indoor-outdoor space embraces authentic architectural elements, creates a cat-safe space, and functions as a laundry room.
1
Horizontal slats provide privacy. Wire mesh keeps the felines safe and secure.
2
A new concrete foundation raised the floor for a level transition from the kitchen.
3
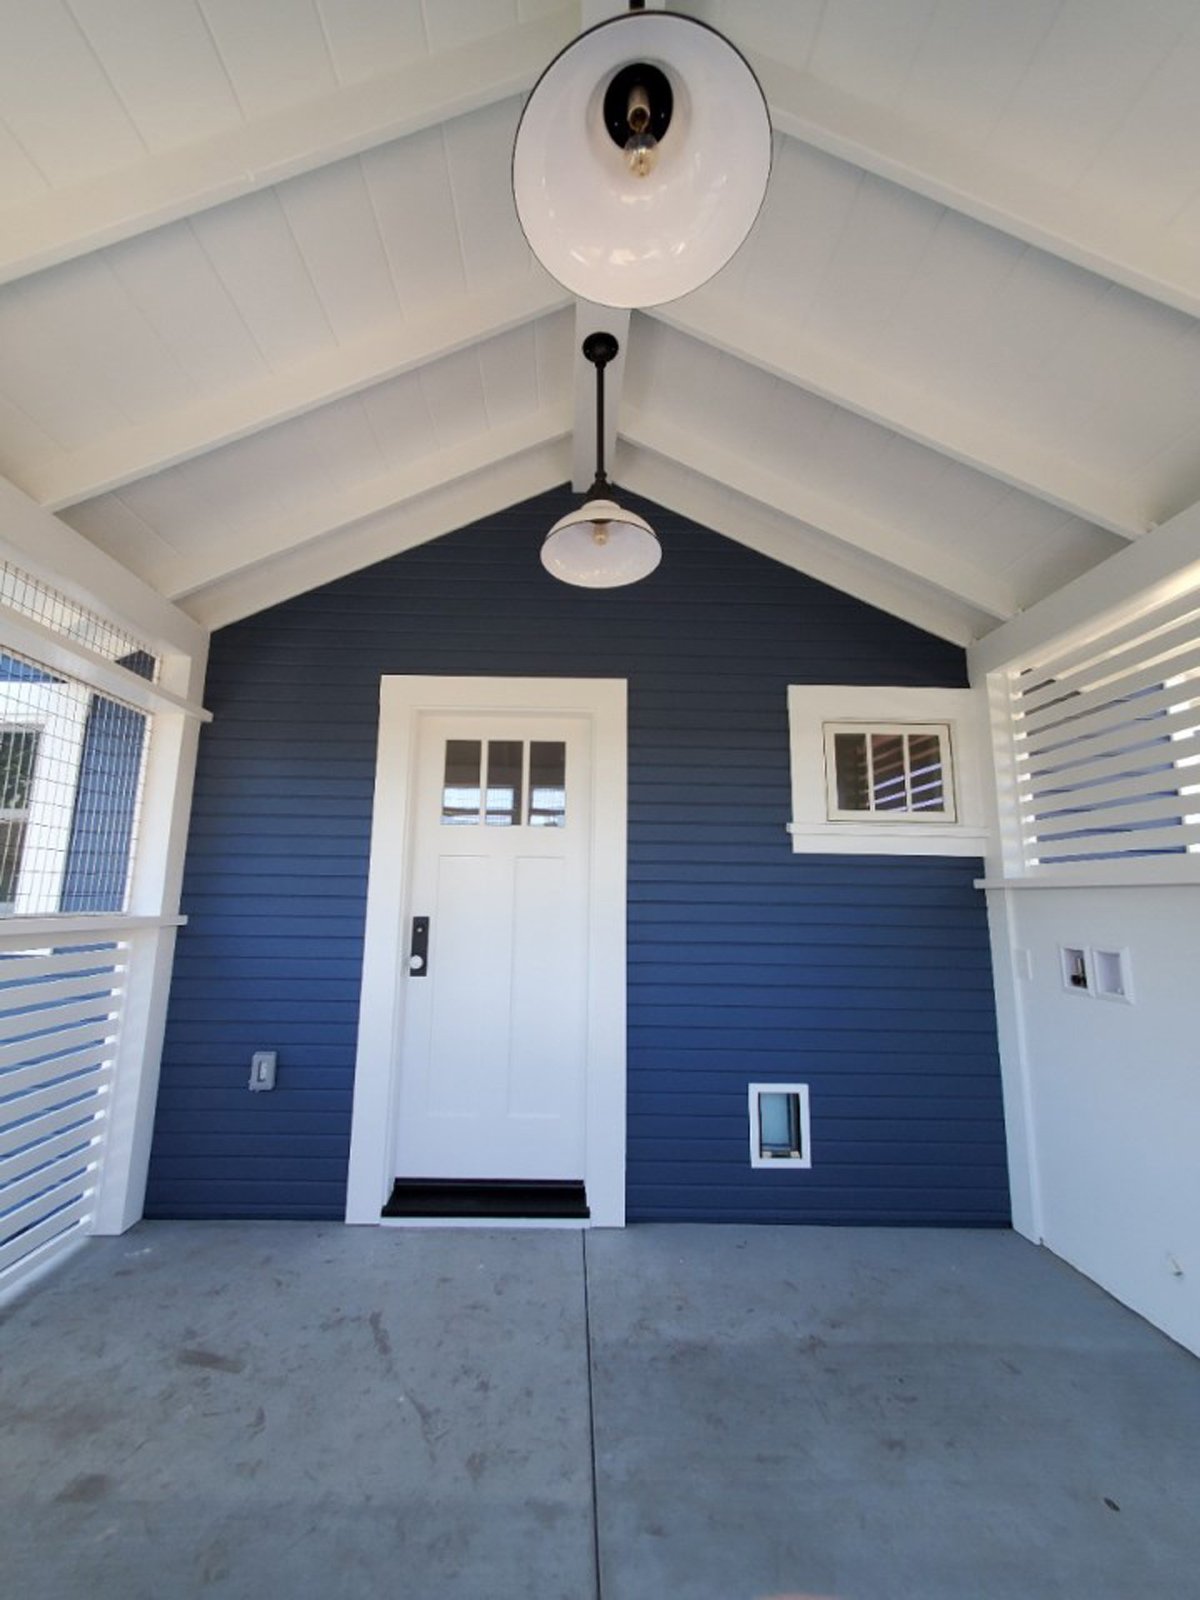
The new pet door allows the cats to enter and exit the home at their leisure.
4
Perches offer multiple vantage points for the cats to look over their domain.
1. Privacy Slats
Horizontal slats provide privacy. Wire mesh keeps the felines safe and secure.
2. Concrete Foundation
A new concrete foundation raised the floor for a smooth transition from the kitchen.
3. Pet Door
The new pet door allows the cats to enter and exit the home at their leisure.
4. Cat Perches
Perches offer multiple vantage points for the cats to look over their domain.
Talk with a Designer
Whether you have an idea for your home improvement project or you’re not sure where to start, we’re here for you. Schedule a conversation with a designer today.

Interested in seeing more projects?
Take a look at the case studies from our “We Listened” series, showcasing our NARI META award-winning projects.