
Creative Kitchen Cabinet Solutions

Whether you enjoy baking, entertaining, cooking gourmet meals, or are a “heat and eat” family, every home needs a functional, beautiful kitchen.
Kitchens are the heart of the home. It’s where families gather and connect. Food has a way of bringing us together, and it’s much more enjoyable to create delicious dishes when our kitchen is designed in a creative, organized manner.
Harrell Design + Build Designer, Margarita Panchenko, confirms that a kitchen’s creative possibilities are endless, hinging on how the homeowners live and work in the space.
When digging into the details with clients, one of Margarita’s favorite questions is, “What do you hate most about your kitchen?” She stresses that when remodeling a kitchen, homeowners shouldn’t worry about designing it purely for resale value — design it for you.
Margarita offers a few creative kitchen concepts to get your culinary juices flowing.
Wide-Ranging Organization
Understanding how a family uses their kitchen is paramount to guiding a Designer toward flow and function that fits their lifestyle.
“I’ve been in many kitchens and have realized that most standard cabinets don’t allow for truly functional organization,” muses Margarita. She offers an example of cooking oils and sauces stored in high, hard-to-reach cabinets, frequently-used cooking utensils in a cluttered drawer in the opposite side of the kitchen’s cooking area, and spices in yet another far-reaching corner.
Thoughtfully thinking through what items are used when cooking on the range (or cooktop) allows for creating “functional focal points” — easily accessible, nearby storage designed for a specific use.
She suggests a stack of varying depth drawers flanking the cooktop. Plan for shallow drawers on top for commonly used spatulas, tongs, and other utensils, and deeper drawers for oils, vinegar, and non-perishable sauces, along with a dedicated drawer for organizing spices.
“Everything is at hand, which minimizes the need to reach up high in one cabinet, dig through a drawer in another area of the kitchen, and rifle through a sea of spices in yet another cabinet,” Margarita points out.
Appliance Lifts and Garages

There is an appliance for every culinary need, but who wants their counter cluttered with them? That’s where appliance garages and lifts come to the rescue.
The appliance lift is ideal for heavy machines such as stand mixers. The hinged lift mechanism is installed in a base cabinet. The mixer sits on a platform and, when needed, is pulled out and up, creating a mini-workspace.
The lift and mixer require dedicated cabinet space, but it’s a worthwhile investment for bakers and cooks who use their stand mixer frequently.
An appliance garage is a countertop storage center with doors that open (or roll) upward (or can retract as a pocket door, too) when in use, providing quick and easy access to frequently used devices, such as toasters, coffee makers, and air fryers. When not in use, the appliances are out of sight, the doors blend seamlessly with the rest of the cabinetry.
Cabinet Pantry Transforms into a Countertop
For kitchens with a compact and cozy footprint, a cabinet pantry can be reimagined to function as an “as needed” countertop.
Rather than a pull-out shelf with sides, install a flat and sturdy side-less surface that rolls out, extending three to four feet in length at typical countertop height. Also crucial, says Margarita, are pantry doors that open out and slide back (retract into the cabinet), creating an unobscured workspace.
Margarita stresses that the cabinet must be deep enough to conceal the retractable doors, although bifold doors are an option for shallower pantries.
This makeshift countertop isn’t for daily use but saves the day when multiple cooks are in the kitchen. “It’s also a fantastic space for mixing and serving cocktails,” she points out.
Making the inside of the cabinet and the pull-out “counter” visually appealing and installing electrical outlets adds functionality and design.
Microwave Magic
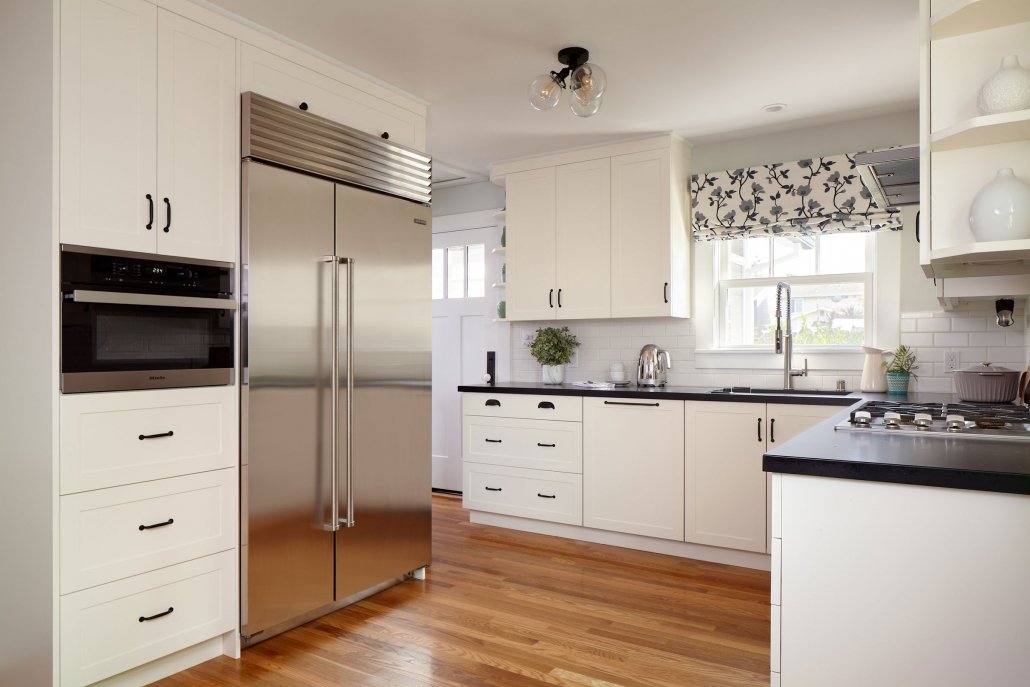
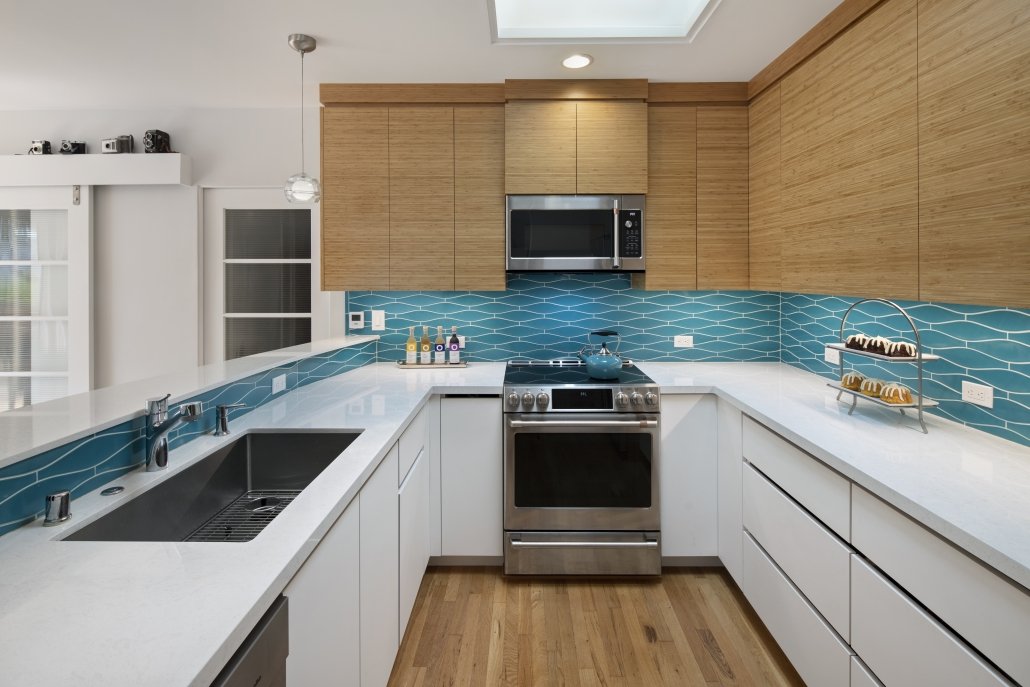
Microwaves are high-use appliances, which means they should be close at hand. But having them take up valuable countertop real estate is less than desirable. Having a microwave above the range is also not a prime location as steam and heat lessen the appliance’s lifespan. Plus, it’s simply not the most attractive option!
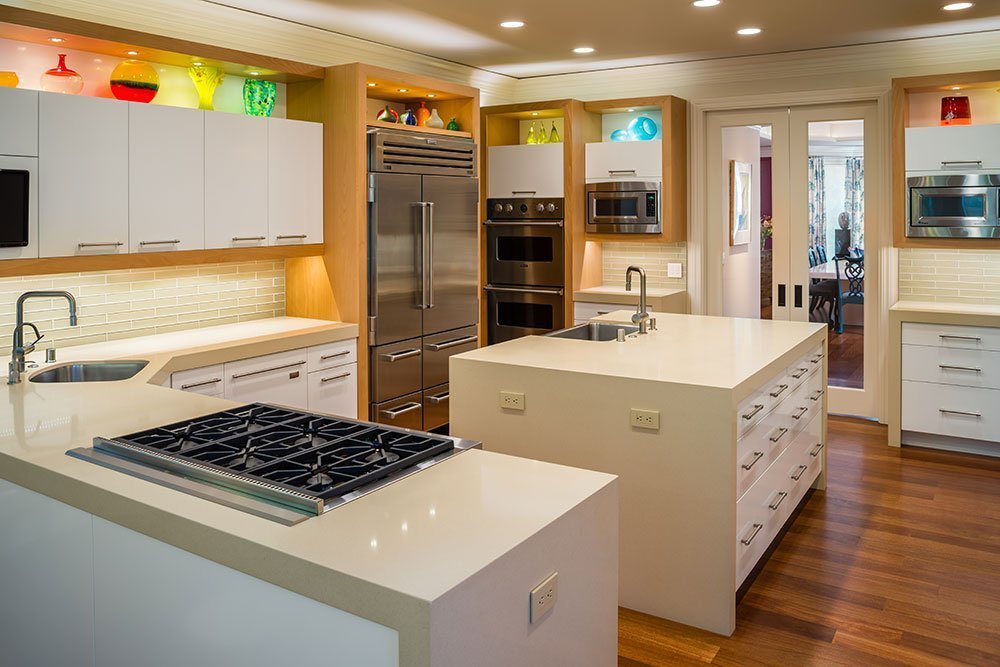
There are a myriad of ways to conceal microwaves, while still ensuring they remain accessible. These include under-counter built-in microwave drawers, or having the appliance sit on a freestanding open shelf, hidden in a cabinet, or tucked away in a beautiful built-in pantry.
Top to Bottom Bakeware
There’s nothing more cumbersome than digging through stacks of cookware in a cabinet or drawer to locate the mixing bowl, baking tin, frying pan, or stockpot you need.
Installing a tall, narrow pull-out cabinet next to or nearby your oven or range offers multiple “easy to see” shelves for pots, pans, tins, and colanders.
For those who prefer deep drawers below their cooktop, note that having a shallow drawer for lids up-levels organization.
Pull-out Pantries
Pull-out pantries next to the stove or oven provide quick and easy access to pastas, grains, and canned goods. Roll-out drawers equipped with sides and see-through fronts allow cooks to quickly find necessary ingredients.
These pull-out pantries can be segmented into specific storage areas. Margarita suggests having a tall cabinet pantry with multiple cabinet doors, each with a combination of different height drawers intermixed with shelves. “This creates intentional, organized storage for cans, bottles, boxes, and containers.”
Artful Open Shelving
Open shelving is another convenient and artistic storage option, working well for dishes and glassware, especially in combination with cabinets. They look stunning surrounding sinks, interspersed with upper and lower cabinets, and in walk-in pantries. Shelves also accentuate a countertop to ceiling backsplash.
Shelving should be thick, sturdy, and easy to clean, while recessed, built-in lighting showcases attractive plates, mugs, and stemware.
Island Extension

Islands are blank slates for creative functionality. Overhanging the countertop material creates an informal eating area. Curve it for a unique and organic flair, add legs or extend waterfall edges for support. Drop it down, and you have a dining table.
For wine lovers with a small space and limited storage, the vertical area below an island or peninsula can become an artsy wine rack by placing pegs underside of the island that allows bottles to “lay down” horizontally.
Are you ready to get creative in your kitchen? We invite you to connect with one of our award-winning Designers for a complimentary consultation. Or, visit the Portfolio page on our website to peruse our remodeling projects.
Woman Founded and 100% Employee-Owned, Harrell Design + Build has created distinctive homes in Silicon Valley and on the mid-Peninsula since 1985. Our Design + Build Team is here to help you reimagine your home inside and out.